Evans Close, Brampton, PE28.
3 bedroom semi detached house in PE28 4UH.


Guide Price £350,000
- Type
- Semi Detached · House
- Bedrooms
- 3
- Bathrooms
- 1
- Receptions
- 1
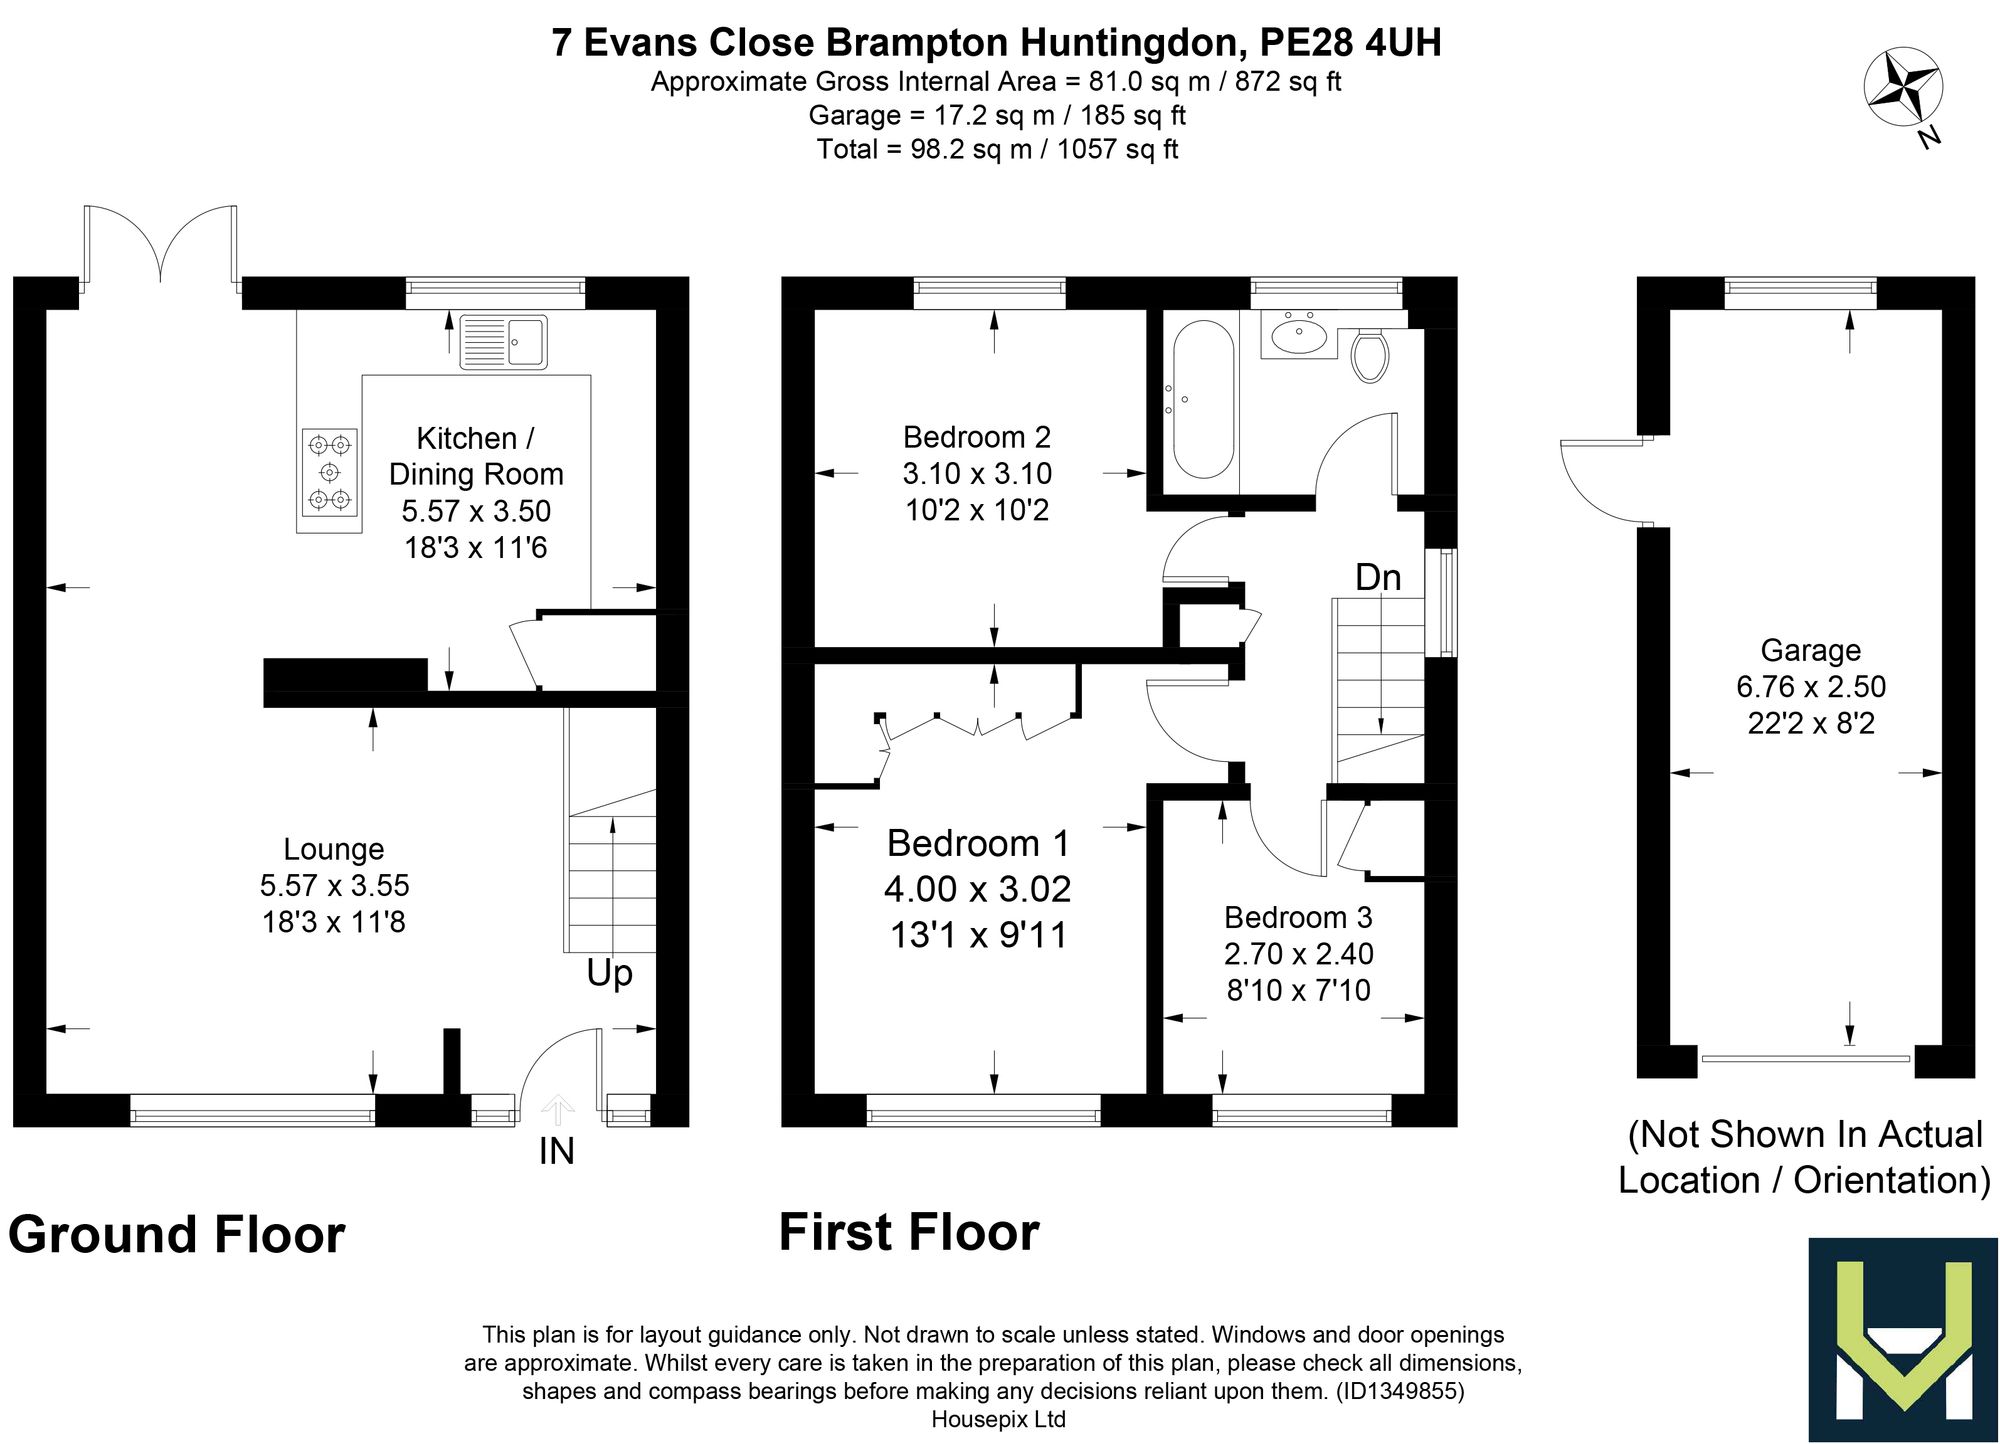
A three-bedroom semi-detached house on Evans Close in Brampton, kept in excellent condition, with around 872 sq ft of living space plus a detached garage. The front door opens into a light lounge spanning the width of the house, with the stairs rising from it. Across the back, the kitchen/dining room has light grey shaker-style units, dark worktops, a breakfast bar and room for a dining table, with French doors opening onto the garden. Upstairs, the main bedroom has fitted wardrobes, the second bedroom is another double, and the third makes a single bedroom or study. The bathroom has a bath with a rainfall shower over it, a vanity basin and tiled walls. At the front there is a lawn with established planting, and a block-paved driveway gives off-road parking. There is also a detached garage. The long rear garden is mainly lawn, with a decked seating area outside the French doors and planted borders. Brampton has a primary school, shops and pubs, with Brampton Park Golf Club and Hinchingbrooke Country Park close by. Huntingdon station is about two miles away, with direct trains to London King’s Cross from around 50 minutes, and the A14 and A1 are within easy reach. Freehold. Council tax band C. EPC rating E.
- Three-bedroom semi-detached house
- Kept in excellent condition throughout
- Lounge spanning the width of the house
- Kitchen/dining room with French doors to the garden
- Main bedroom with fitted wardrobes
- Bathroom with a rainfall shower over the bath
- Block-paved driveway and detached garage
- Long rear garden with a decked seating area
- About 1,057 sq ft including the garage
- Freehold, council tax band C
- Type
- Semi Detached · House
- Bedrooms
- 3
- Bathrooms
- 1
- Receptions
- 1
- Floor area
- 872 sq ft
- Tenure
- Freehold
- Council tax band
- Band C
- EPC rating
- E
13 photos
Layout
Floorplan.
Tap the plan to open it full size. Floorplans are indicative; rooms and dimensions to be verified on viewing.