High Street, Brampton, PE28.
3 bedroom detached bungalow in PE28 4TH.


Offers Over £550,000
- Type
- Detached · Bungalow
- Bedrooms
- 3
- Bathrooms
- 2
- Receptions
- 2
Set along Brampton's High Street, in the old heart of the village rather than on a modern development, this detached bungalow puts the shops, pubs and doctors' surgery all within a few minutes' walk. A walled frontage screens the property from the road, with a block paved driveway behind it providing parking for several cars.
The house itself has been transformed. Over the past twelve months it has been renovated from top to bottom and extended to create more than 1,400 sq. ft. of bright, immaculately finished accommodation, and with no onward chain it is ready for its new owners to simply move in.
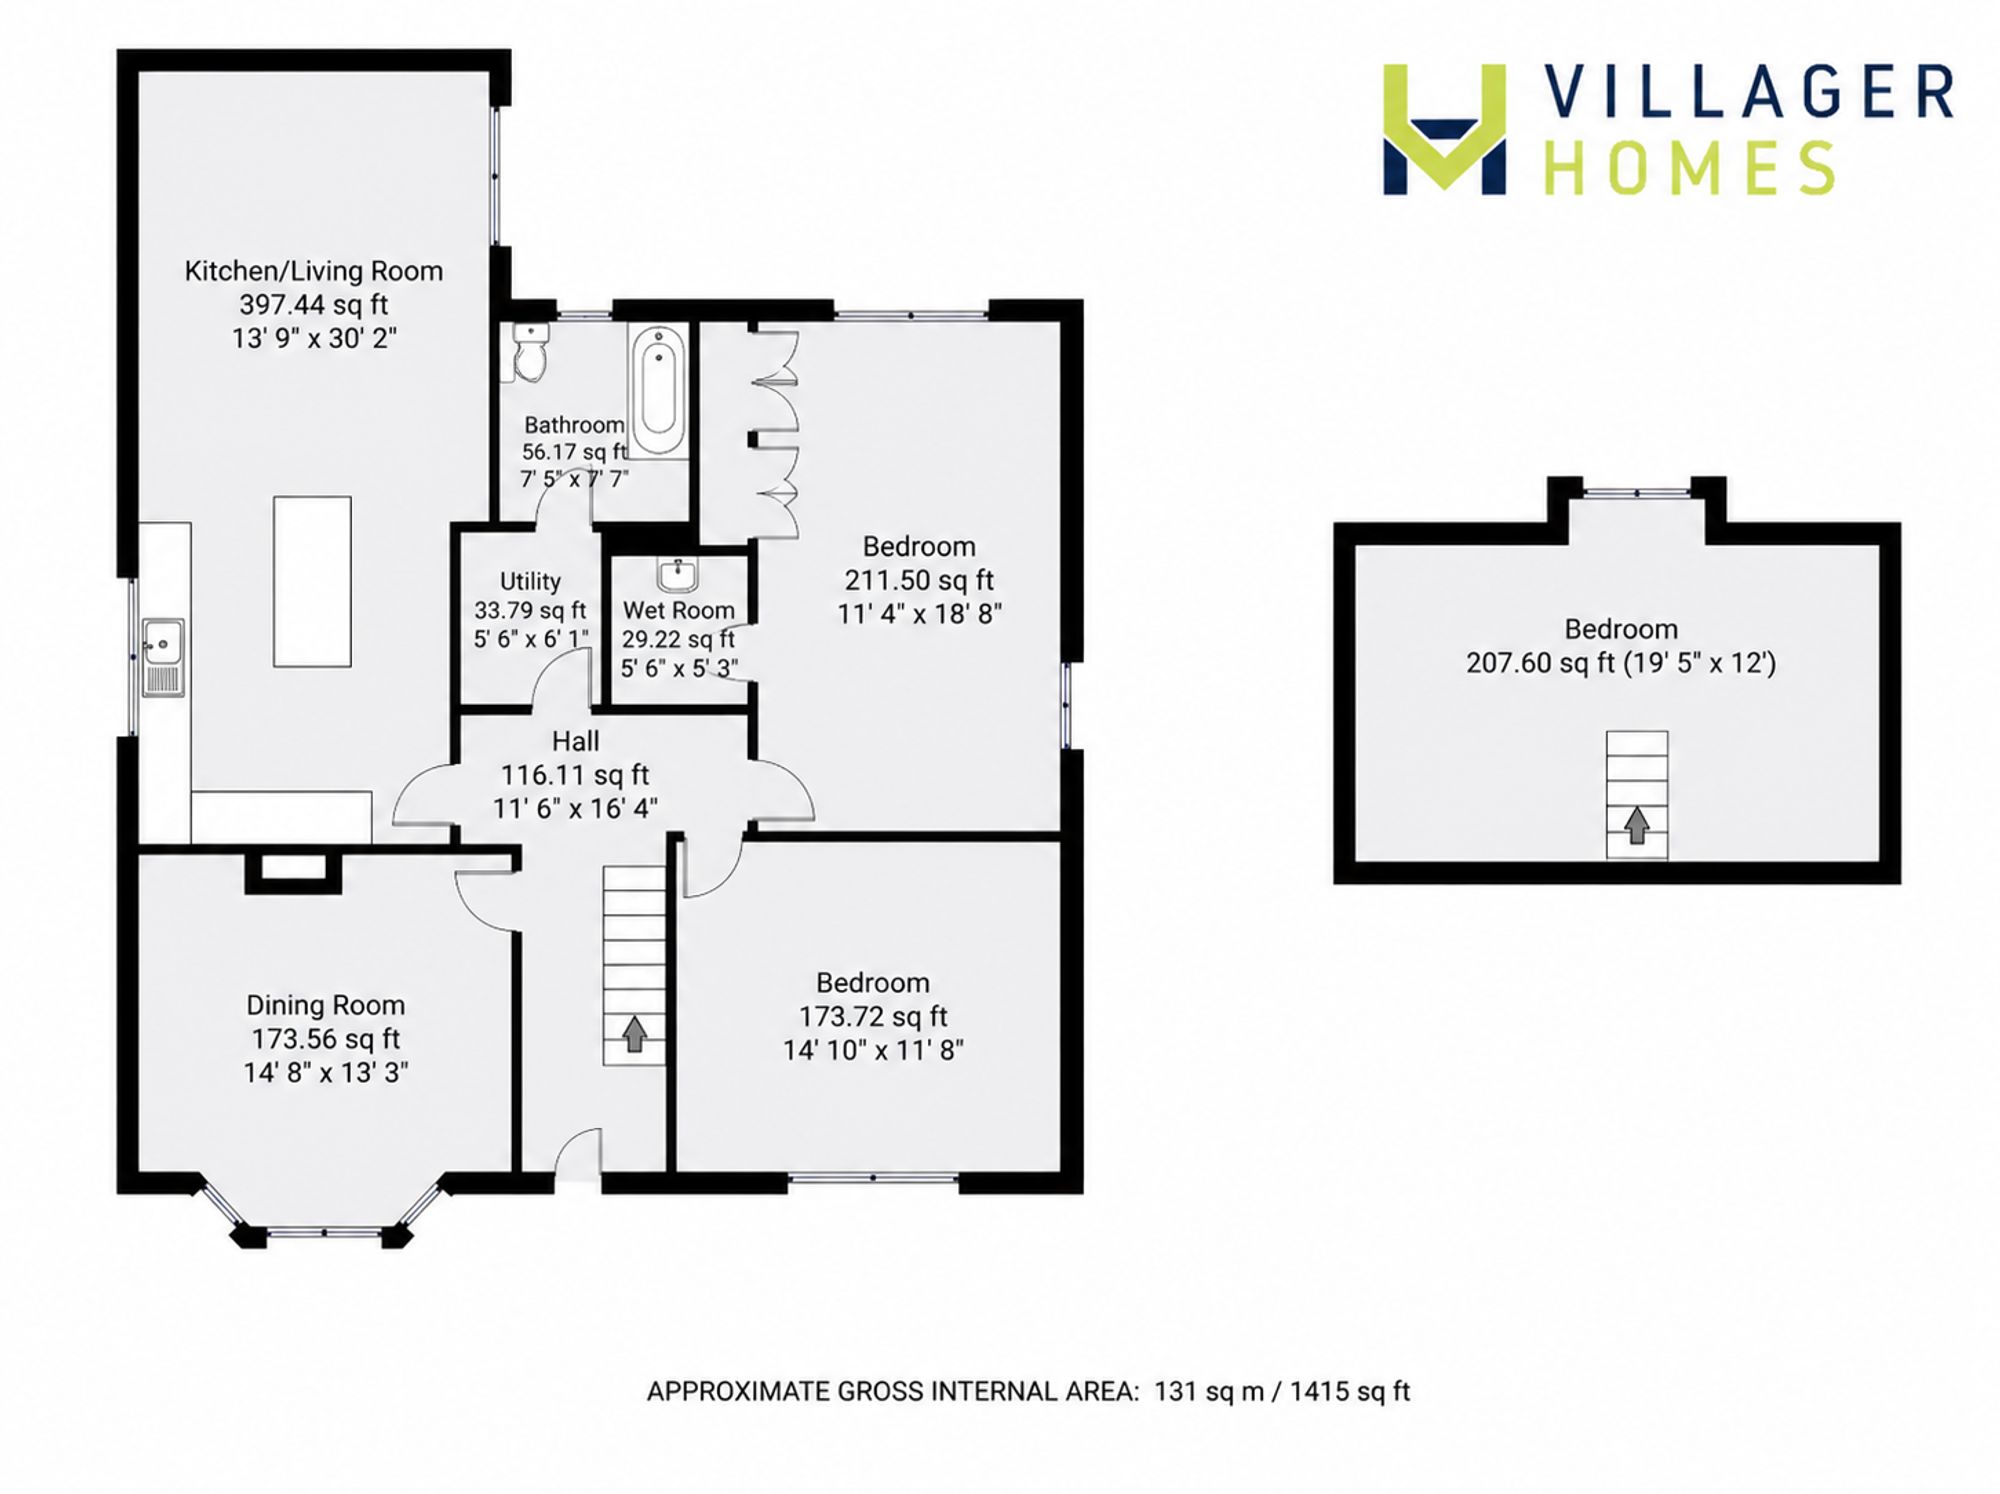
The showpiece is the open plan kitchen, dining and living room across the rear. Stretching to over 30ft, it combines a sleek fitted kitchen with integrated appliances, quartz worktops and a generous central island, with space beyond for dining and relaxing. Vaulted skylights pour daylight into the room and bifold doors open the whole space up to the garden in warmer months. A separate utility room keeps the practicalities neatly out of sight.
Few homes offer this much flexibility in how the space is used. A welcoming reception hall, with smooth ceilings and inset spotlights, leads to two generous double bedrooms on the ground floor, both with fitted wardrobes, and the principal enjoys its own contemporary en-suite wet room. A further reception room works equally well as a snug, a second sitting room or a third double bedroom, so the layout can flex around family life, guests or working from home. From the hallway, a fixed staircase climbs to a useful attic room, ideal as a fourth bedroom, study or hobby space.
Outside, the rear garden is a real asset. The plot reaches back further than those either side, giving an unusual degree of privacy for a village centre position, and includes a broad paved patio for entertaining along with hardstanding ready for a shed.
Finished to an impressive standard inside and out, this is a rare chance to buy a fully modernised bungalow in one of Brampton's best positions. Early viewing is strongly recommended.
- Comprehensively renovated and extended within the past year
- Adaptable layout offering up to four bedrooms
- Over 30ft open plan kitchen, dining and living room with quartz-topped central island
- Bifold doors and vaulted skylights to the rear
- Separate utility room
- En-suite wet room to the principal bedroom plus a family bathroom
- Walled frontage with block paved parking for several vehicles
- Large, private rear garden backing beyond the neighbouring plots
- Sold with no onward chain
- High Street position in the heart of Brampton, a short stroll from the shops, pubs and doctors' surgery
- Type
- Detached · Bungalow
- Bedrooms
- 3
- Bathrooms
- 2
- Receptions
- 2
- Floor area
- 958 sq ft
- Tenure
- Freehold
- Council tax band
- Band D
- EPC rating
- F
25 photos
Layout
Floorplan.
Tap the plan to open it full size. Floorplans are indicative; rooms and dimensions to be verified on viewing.