Penrwyn Court, Eynesbury, PE19.
3 bedroom detached house in PE19 2SU.


Guide Price £390,000
- Type
- Detached · House
- Bedrooms
- 3
- Bathrooms
- 2
- Receptions
- 2
Situated within the ever-popular residential area of Eynesbury, on the Bedfordshire border, this beautifully presented three-bedroom detached family home occupies an attractive corner plot and offers spacious, thoughtfully designed accommodation, perfectly suited to modern family living.
The property has been exceptionally well maintained by the current owners and immediately impresses with its bright and welcoming atmosphere. At the heart of the home is a stylish contemporary re-fitted kitchen/breakfast room, offering an excellent range of modern cabinetry and generous workspace, creating the ideal environment for both everyday family life and entertaining guests.
The generous living accommodation continues with a spacious lounge leading seamlessly into a superb conservatory/sun room. Flooded with natural light, this versatile space provides the perfect place to relax throughout the seasons whilst enjoying delightful views across the private enclosed rear garden. French doors open directly onto the patio, creating an effortless connection between the indoor and outdoor living spaces.
The first floor offers three well-proportioned bedrooms, including an impressive principal bedroom benefiting from its own contemporary en-suite shower room. The remaining bedrooms are served by a modern family bathroom, providing comfortable accommodation for growing families, professionals or those looking to downsize without compromise.
Externally, the property enjoys the advantages of its corner plot position, offering attractive gardens with an excellent degree of privacy. The enclosed rear garden provides a wonderful space for children to play, outdoor entertaining or simply relaxing in peaceful surroundings. A garage and driveway provide convenient off-road parking.
The location is one of the property's greatest assets. Eynesbury continues to be one of St Neots' most sought-after residential areas, offering a superb range of amenities within easy walking distance. Tesco Extra, Ernulf Academy and a variety of local shops and everyday conveniences are all close by, making day-to-day living exceptionally convenient.
For commuters, the property is ideally positioned with excellent transport connections. St Neots town centre is just a short drive away, offering an excellent selection of independent shops, cafés, restaurants and leisure facilities, together with the picturesque Riverside Park along the Great Ouse. The nearby A1 provides straightforward road links north and south, whilst the A428 offers convenient access towards Cambridge. St Neots railway station, located less than two miles away, provides fast and regular rail services to London King's Cross and beyond, making this an ideal home for commuters.
Combining generous family accommodation, stylish modern interiors, an enviable corner plot, excellent local amenities and outstanding transport links, this superb detached home presents a fantastic opportunity to acquire a property in one of St Neots' most desirable locations.
- Three bedroom detached family home occupying an attractive corner plot
- Contemporary re-fitted kitchen/breakfast room with modern finishes
- Bright and spacious living room opening into a large conservatory/sun room
- Principal bedroom with stylish en-suite shower room
- Private enclosed rear garden ideal for entertaining and family enjoyment
- Garage and driveway providing convenient off-road parking and solar panels
- Walking distance to Tesco Extra, Ernulf Academy and a range of local amenities
- Excellent commuter links with easy access to the A1, A428 and Cambridge
- Less than two miles from St Neots railway station offering direct services to London and the north
- Type
- Detached · House
- Bedrooms
- 3
- Bathrooms
- 2
- Receptions
- 2
- Floor area
- 936 sq ft
- Tenure
- Freehold
- Council tax band
- Band D
18 photos
Layout
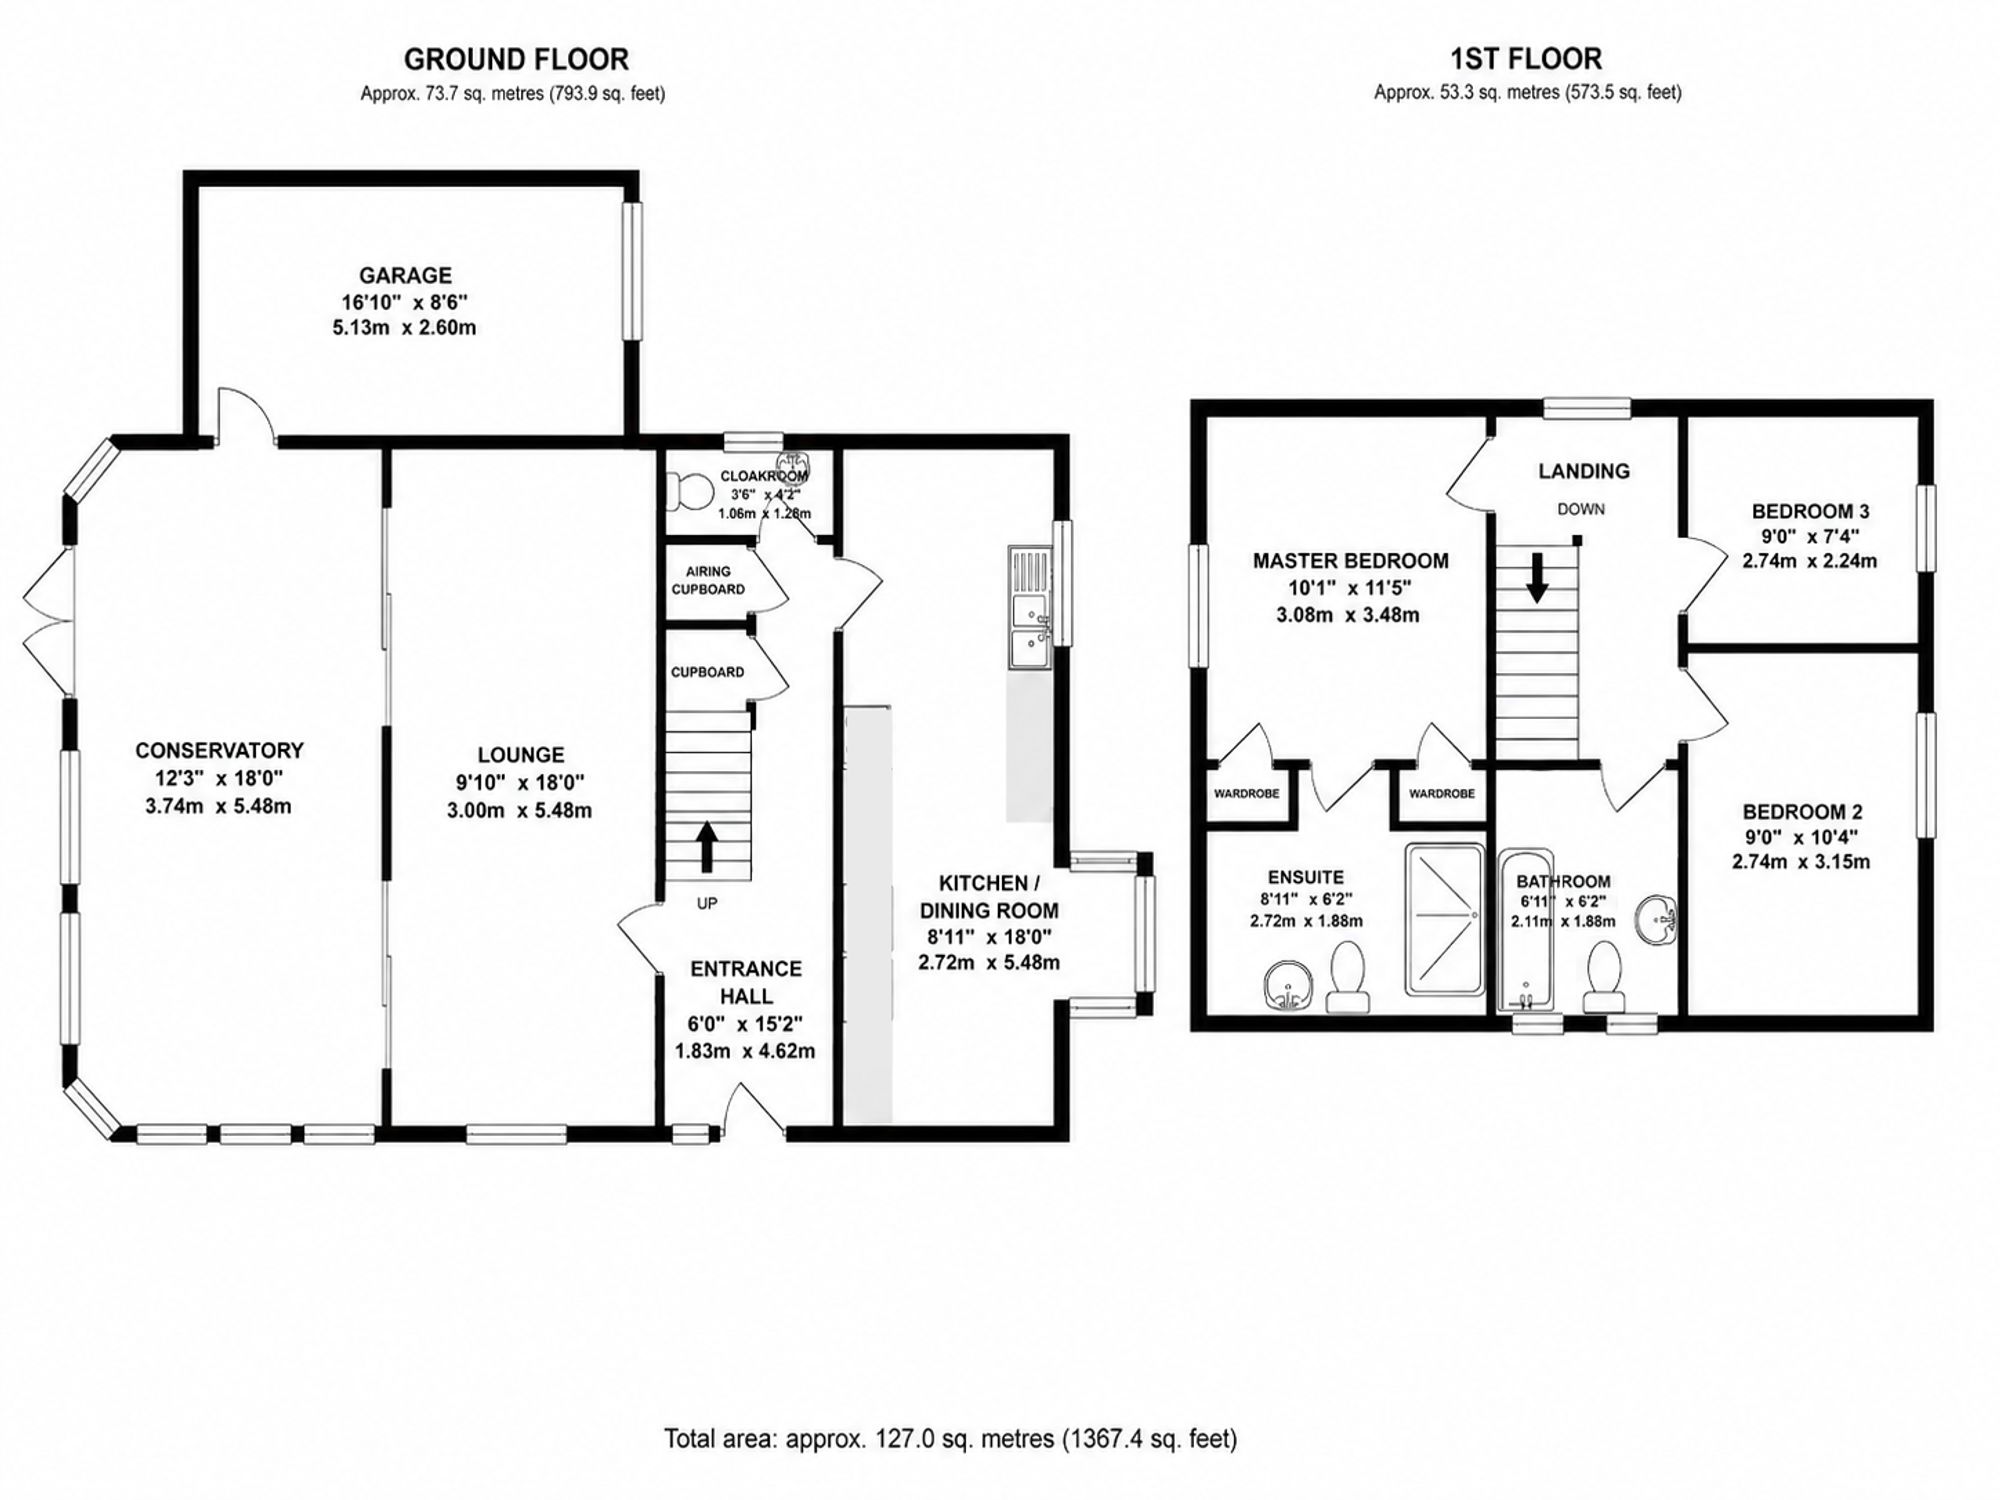
Floorplan.
Tap the plan to open it full size. Floorplans are indicative; rooms and dimensions to be verified on viewing.