Miller Way, Brampton, PE28.
land (residential) in PE28 4UA.


Guide Price £115,000
- Type
- Land (Residential)
- Tenure
- Freehold
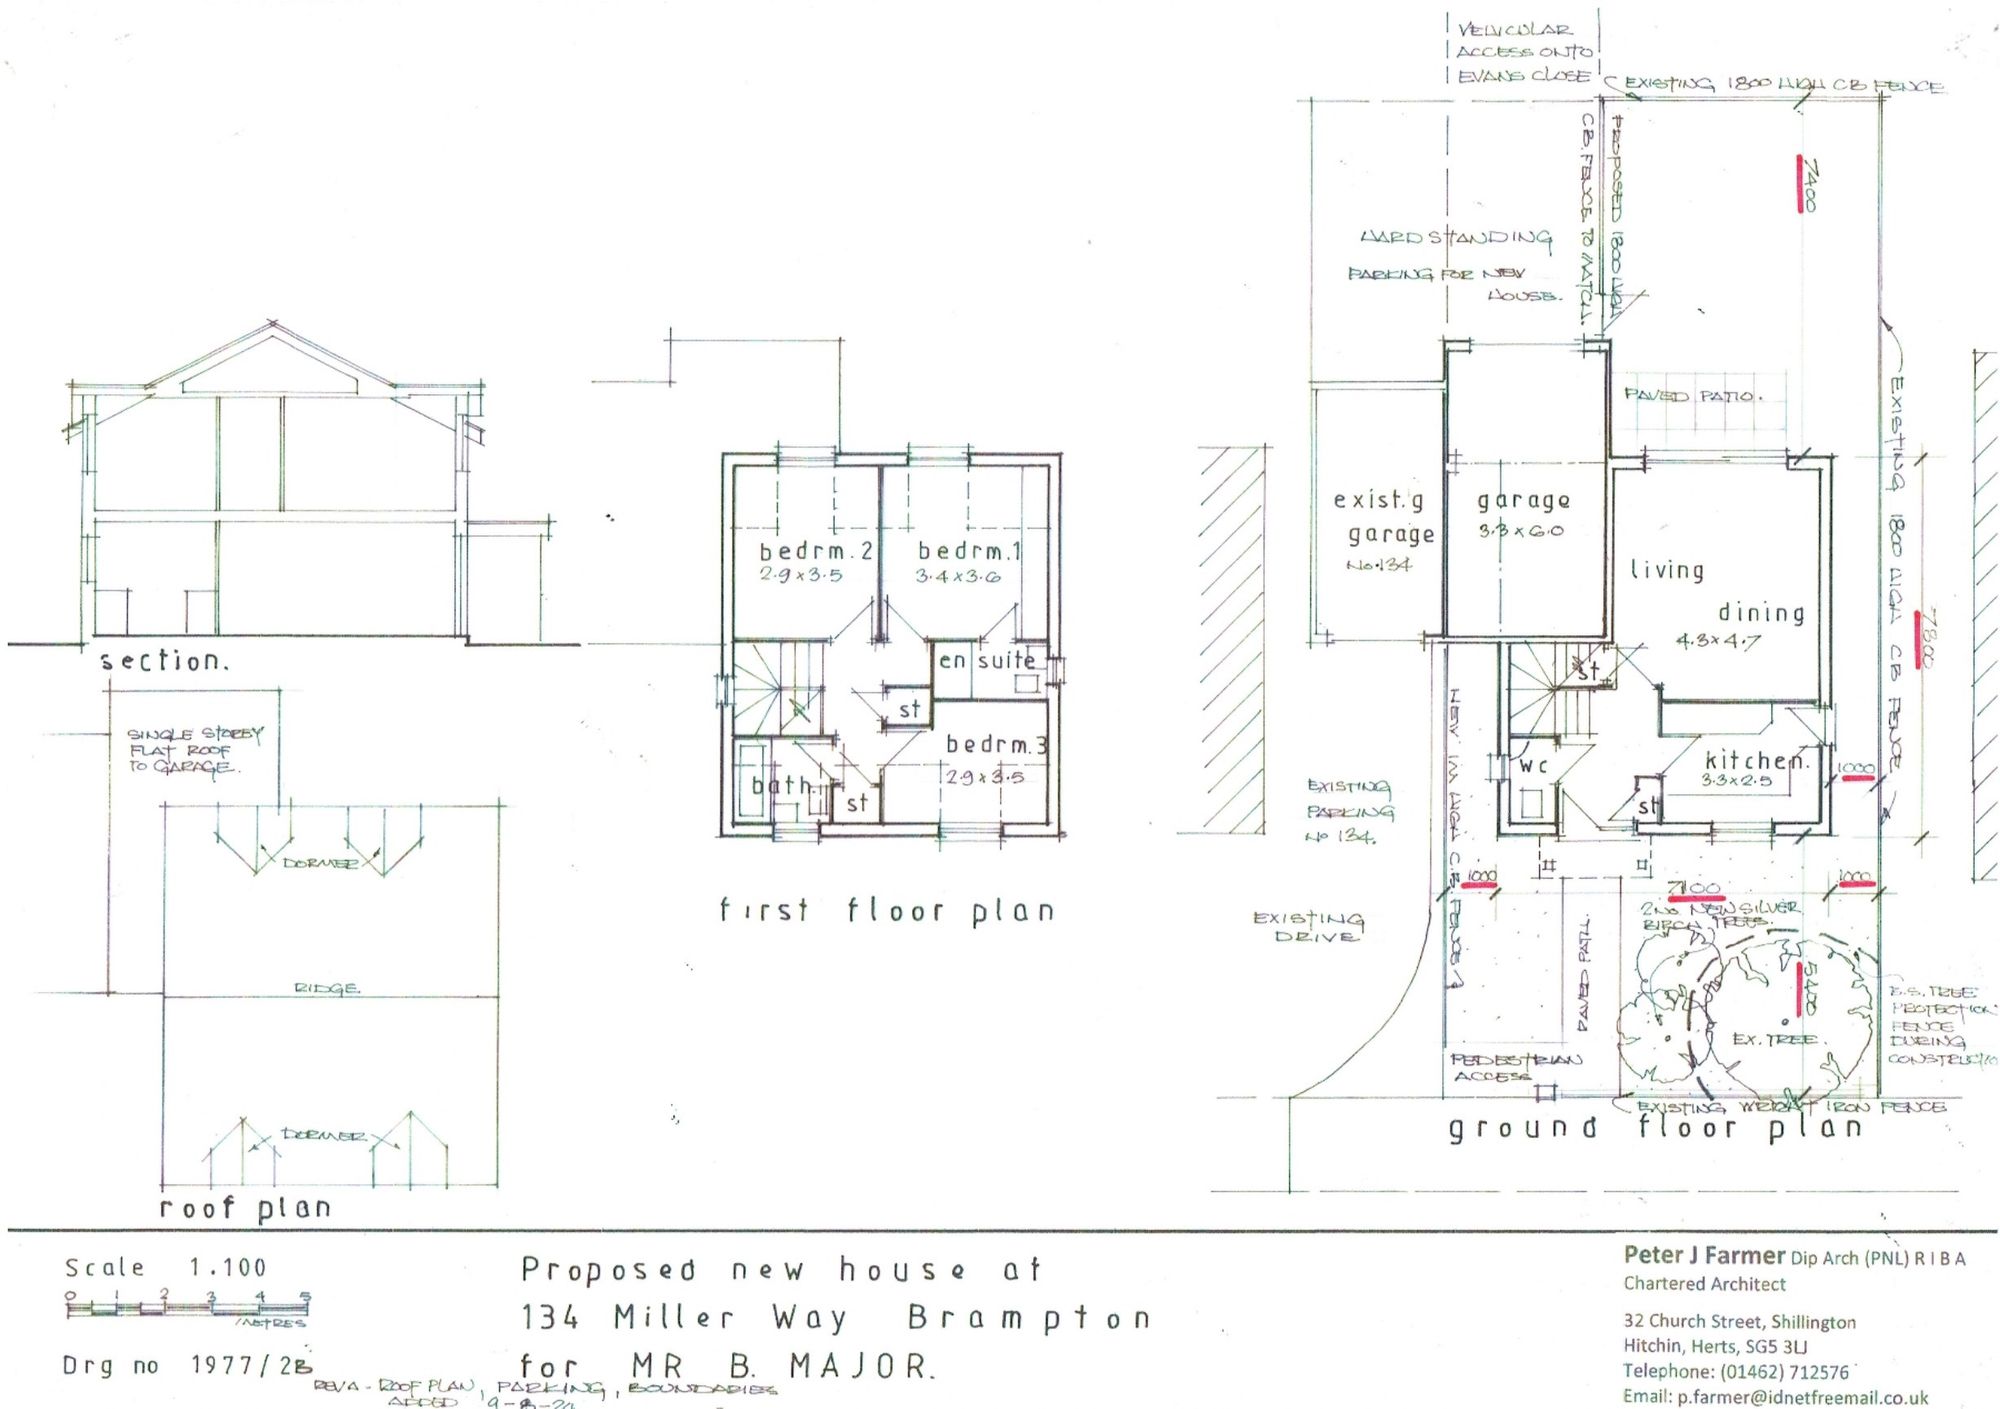
A rare chance to build your own home in Brampton. This freehold plot beside 134 Miller Way has full planning permission for a three-bedroom house with an integral garage, designed to sit comfortably among its neighbours, with parking off Evans Close and a second frontage to Miller Way. The approved drawings, decision notice and supporting reports are available on request.
The plot sits on the north-western side of 134 Miller Way, a quiet residential road on the popular Miller Way estate. It measures approximately 185 square metres (1,990 square feet) and currently comprises a grassed area with the existing single-storey garage, which forms part of the approved design.
Planning permission was granted in full by Huntingdonshire District Council on 11 March 2026 (reference 25/02053/FUL) for a three-bedroom house with an integral garage. The approved house is a storey and a half in height with dormer windows to the front and rear, in red facing brick with timber-effect cladding under a tiled roof. The ground floor provides an entrance hall, a living and dining room of 4.8 by 4.7 metres opening to a paved patio, a kitchen, a cloakroom and the integral garage. Upstairs are a main bedroom with en suite shower room, two further bedrooms and a family bathroom, giving around 1,090 square feet in all. The house is designed to be built to the accessible and adaptable standard.
The approved plans show a paved patio and lawn to the rear, hard standing for parking to the rear accessed from Evans Close, and a pedestrian path and the existing drive to the front on Miller Way. A public footpath runs along the far boundary, so the plot is not directly overlooked on that side.
Important information for buyers. Tenure: freehold. The Community Infrastructure Levy of £15,464.66 is payable on commencement of the development by the person who builds (liability notice dated 11 May 2026). The permission is subject to 17 conditions, including a biodiversity net gain plan and a tree protection plan before any work starts, a highways agreement for the Evans Close access, and details of materials and landscaping before work above slab level; permitted development rights for extensions and outbuildings are removed. The approved house incorporates the existing garage and will be attached to the neighbouring garage of 134 Miller Way. The site is in Flood Zone 1; part of it is shown at medium risk of surface water flooding, which is addressed in the approved drainage strategy. The permission must be implemented by 11 March 2029.
- Full planning permission granted 11 March 2026 (Huntingdonshire District Council ref 25/02053/FUL)
- Consent for a three-bedroom house with integral garage and en suite, about 1,090 sq ft
- Freehold plot of about 185 sq m (1,990 sq ft) including the existing garage
- Vehicle access from Evans Close and a second frontage to Miller Way
- Established residential street in Brampton, close to the village centre, school and shops
- Huntingdon station about two miles away, London King's Cross in under an hour
- A1, A14 and Brampton Hut minutes away
- Ideal self-build or small builder opportunity, permission to be implemented by 11 March 2029
- Type
- Land (Residential)
- Tenure
- Freehold
3 photos
Layout
Floorplan.
Tap the plan to open it full size. Floorplans are indicative; rooms and dimensions to be verified on viewing.