Longhall Road, Buckden, PE19.
4 bedroom detached house in PE19 5WD.


Guide Price £390,000
- Type
- Detached · House
- Bedrooms
- 4
- Bathrooms
- 2
- Receptions
- 2
Set in the much-loved village of Buckden, this modern four-bedroom detached house offers well-planned family space, two bathrooms, a garage and a south-facing rear garden.
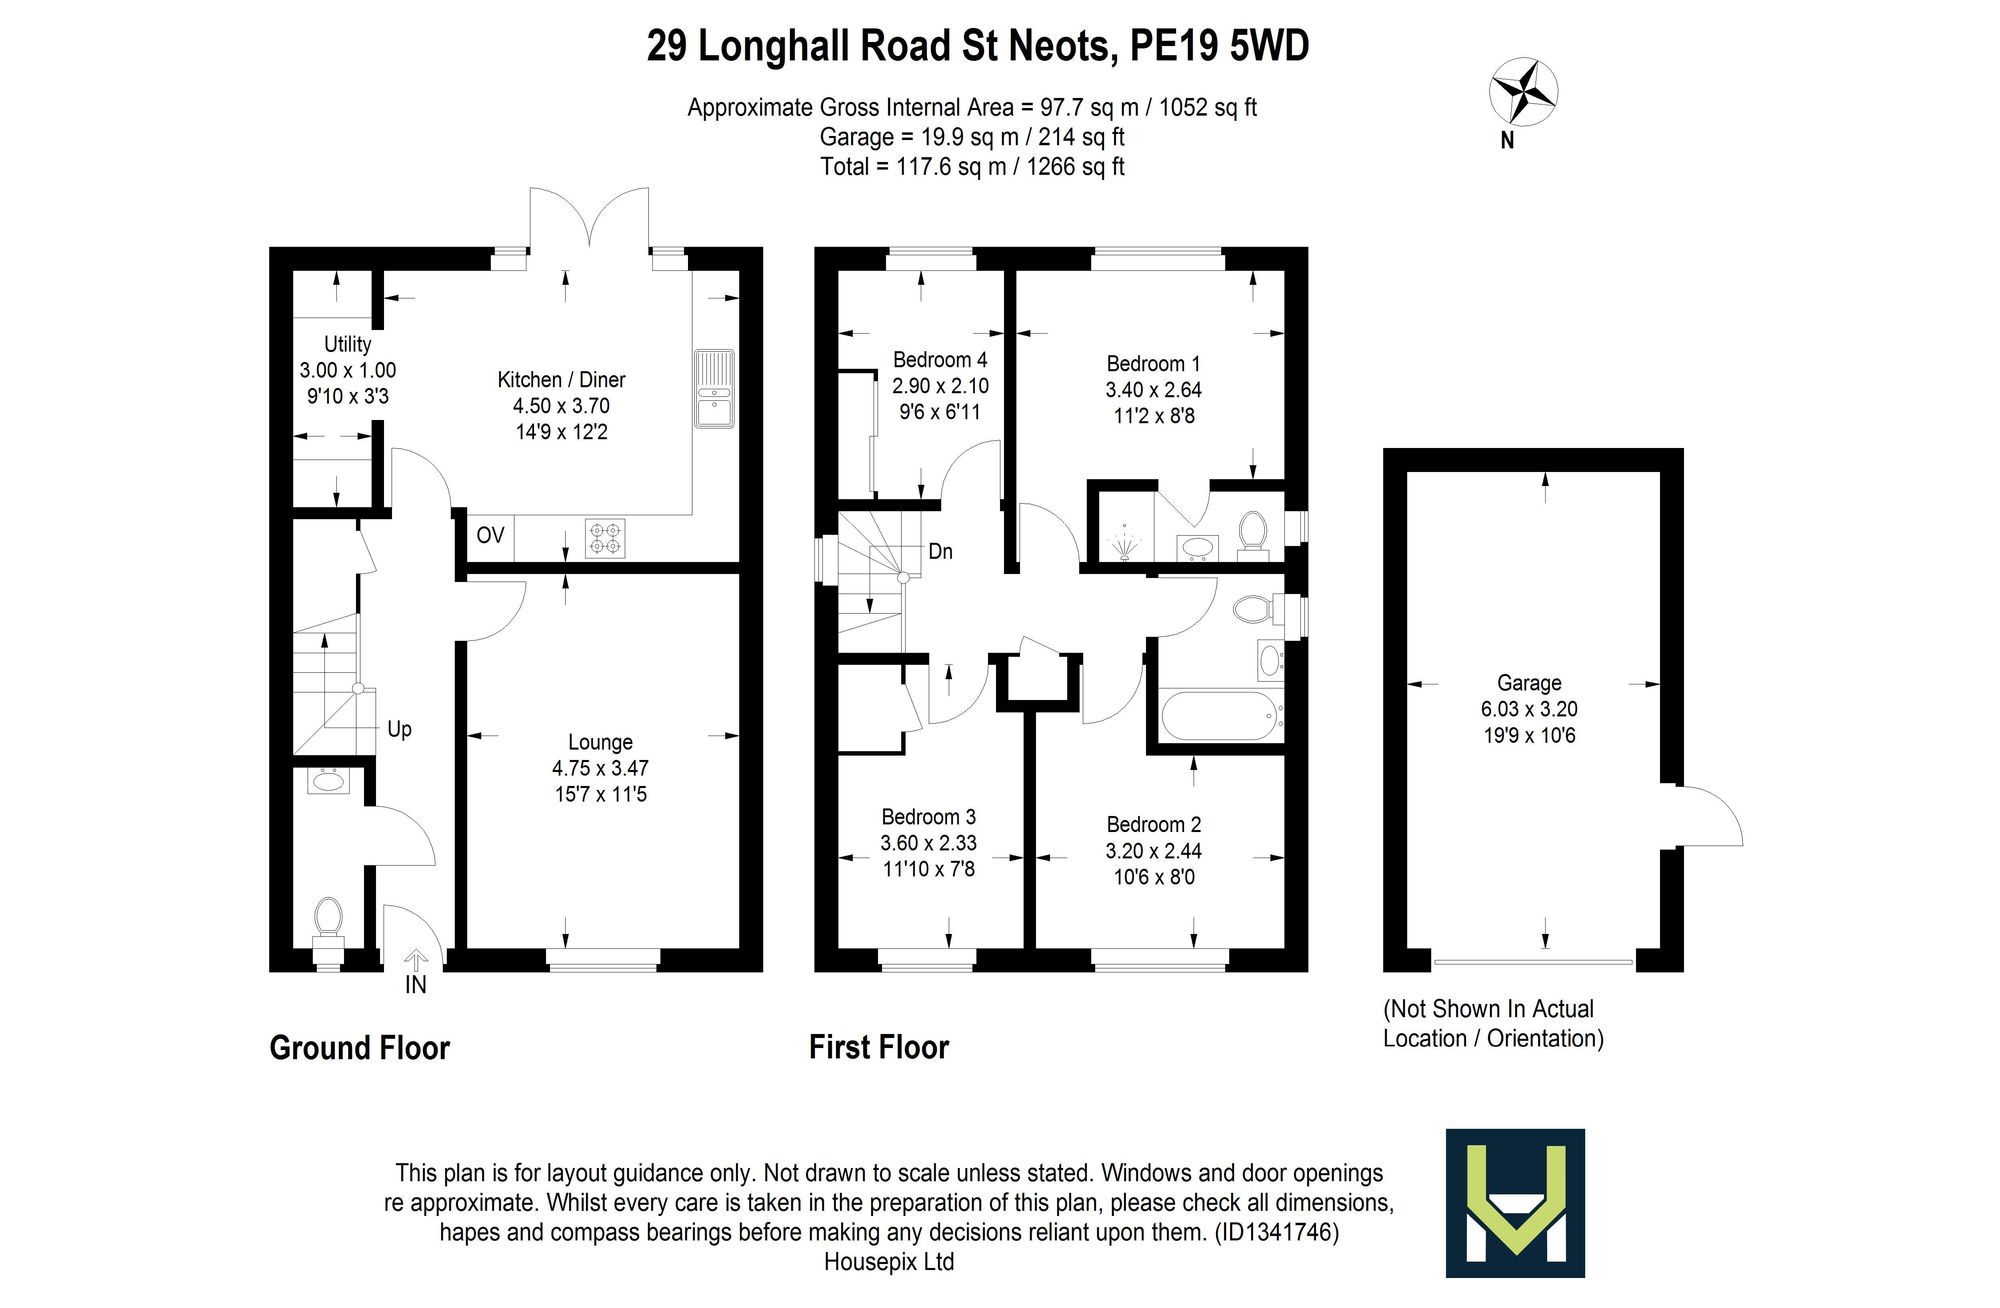
The front door opens into a welcoming hallway with a cloakroom off it. The lounge sits at the front of the house, a comfortable spot to unwind at the end of the day. At the back is the kitchen/diner, the natural heart of the home, with room to dine and French doors opening straight onto the garden, so it works as well for busy weekday meals as it does for summer evenings outside. A separate utility room keeps the laundry tucked away.
Upstairs, the principal bedroom has its own en suite shower room, and three further bedrooms share the family bathroom, giving flexibility for a growing family, visiting guests or a home office. In all, the house extends to about 1,052 sq ft, with the garage on top.
Outside, the south-facing rear garden is fully enclosed, with a lawn, a generous patio for outdoor dining and raised planting beds. At the front, a driveway gives off-road parking and leads to the single garage.
Buckden has a historic high street with pubs, independent shops and a village primary school, while the A1 is right on the doorstep. Huntingdon and St Neots, both with mainline stations to London, are a short drive away.
Freehold. Council tax band D. EPC rating B.
- Modern four-bedroom detached house in Buckden
- Principal bedroom with en suite shower room
- Kitchen/diner with French doors to the garden
- Separate lounge to the front
- Utility room and ground-floor cloakroom
- South-facing enclosed garden with lawn and patio
- Driveway parking and single garage
- About 1,052 sq ft, plus the garage
- Energy efficient, EPC rating B
- No onward chain
- Type
- Detached · House
- Bedrooms
- 4
- Bathrooms
- 2
- Receptions
- 2
- Floor area
- 1,066 sq ft
- Tenure
- Freehold
- Council tax band
- Band D
- EPC rating
- B
16 photos
Layout
Floorplan.
Tap the plan to open it full size. Floorplans are indicative; rooms and dimensions to be verified on viewing.