Allens Orchard, Brampton, PE28.
4 bedroom detached house in PE28 4NW.


Offers Over £600,000
- Type
- Detached · House
- Bedrooms
- 4
- Bathrooms
- 2
- Receptions
- 3
Presented with an air of sophistication, this superb four-bedroom detached executive family home offers versatile living across two levels. Accessible through double electric gates, a spacious driveway leads to a double garage with an electric door. The meticulously maintained gardens embrace the residence, predominantly adorned with lush lawns, accentuated by delightful patio spaces.
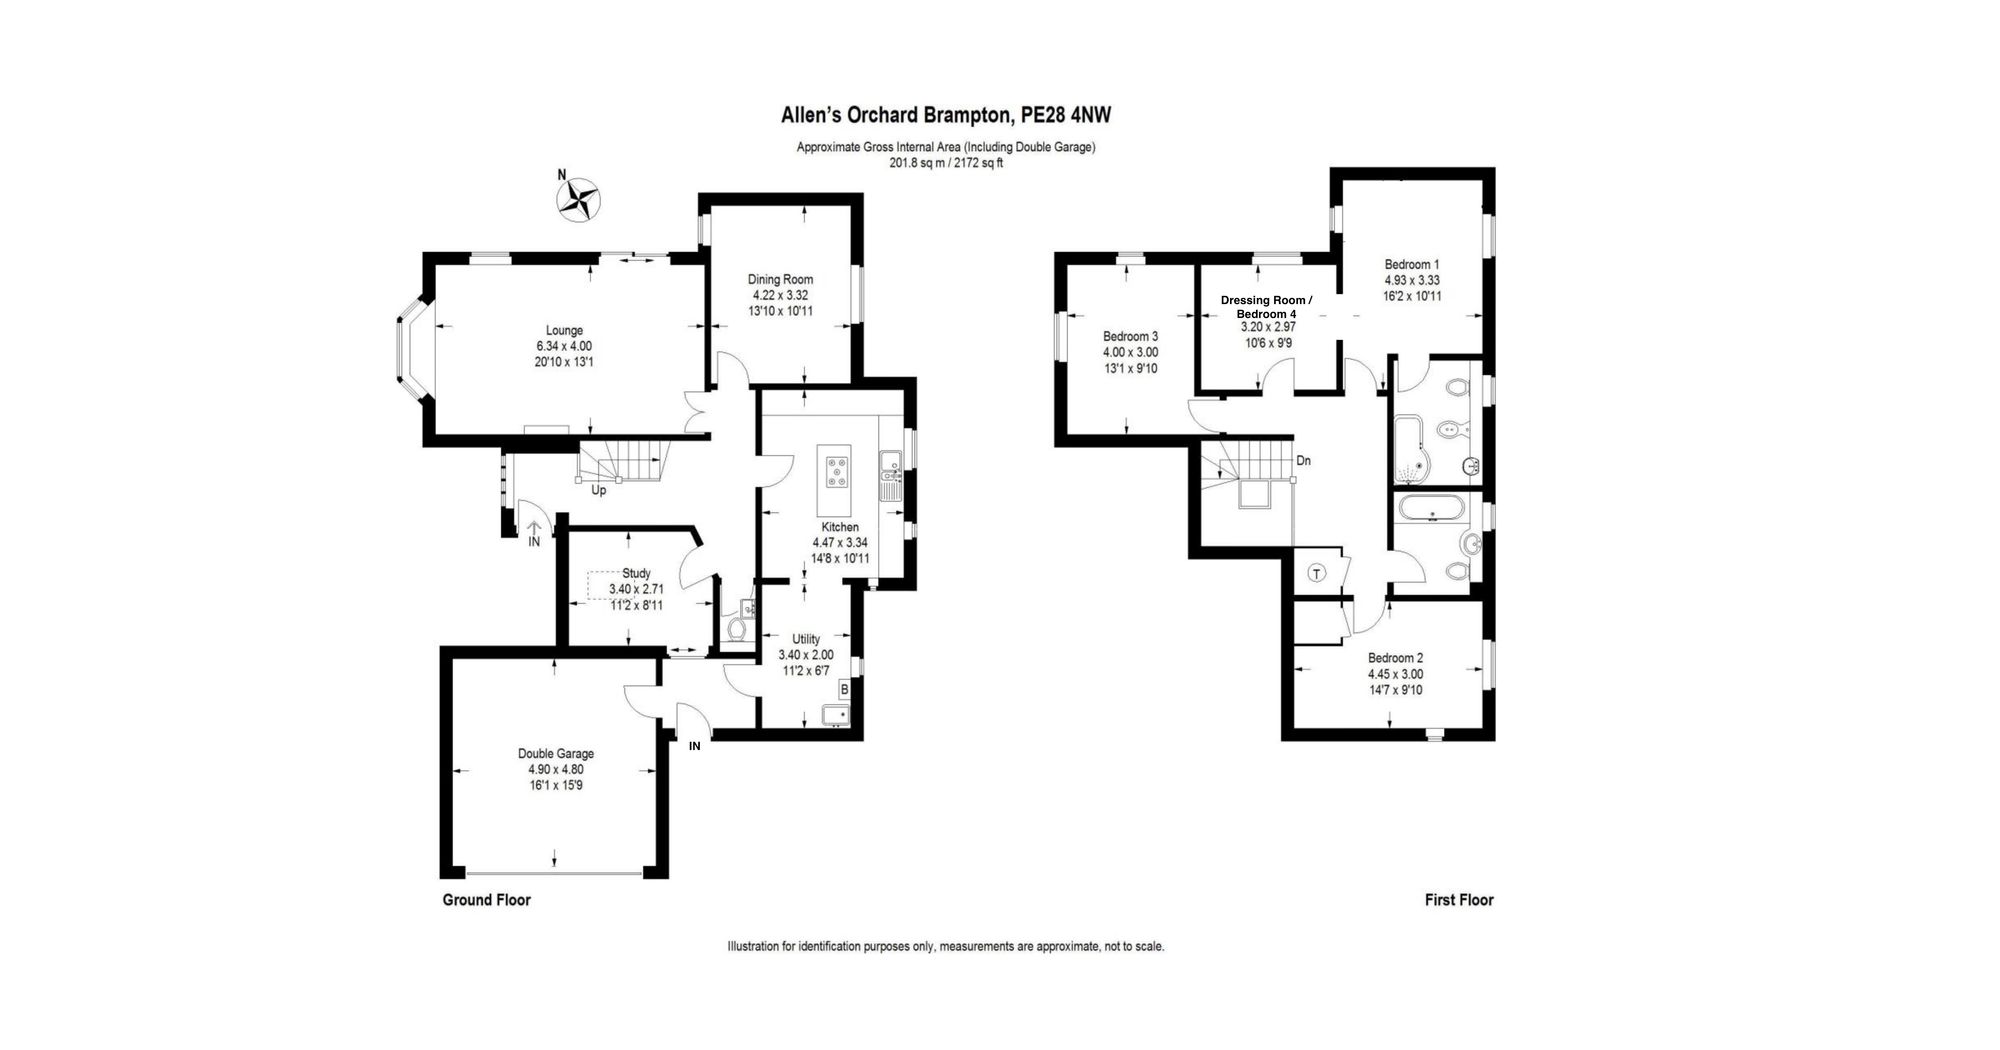
This exquisite residence encompasses a well-designed layout featuring a kitchen breakfast room adorned with a sizable central island, complemented by a separate utility and boot room for added convenience. The ground floor also hosts an inviting office space graced by a vaulted ceiling, a practical cloakroom, and a generously proportioned living room with French doors that seamlessly open onto the rear garden. Enhancing the elegance of the property is a distinct dining room for formal gatherings.
Ascend the staircase to the upper level, where a spacious main bedroom awaits, complete with a luxurious ensuite shower room and a converted dressing room, originally the fourth bedroom. Two additional double bedrooms and a well-appointed family bathroom contribute to the allure of the upper floor.
Beyond the interiors, the exterior of this remarkable home boasts a large drive leading to a double garage, while the wrap-around garden presents a picturesque setting. Mature trees grace the landscape, which is predominantly laid to lawn, and a capacious patio area adds to the charm of outdoor living.
- GUIDE PRICE £615,000-£625,000
- Meticulously maintained gardens surround the residence, offering lush lawns and patio spaces.
- Office space with a vaulted ceiling provides an inspiring and private environment for work or study.
- A dedicated dining room enhances the property's elegance.
- The generously proportioned living room seamlessly connects with the rear garden through French doors.
- A large drive leads to a double garage for ample parking, while the wrap-around garden.
- Accessed through double electric gates, this property features a spacious driveway leading to a secure double garage.
- Designed over two floors, this home boasts versatile living spaces.
- The upper level hosts a spacious main bedroom with a luxurious ensuite shower room and a converted dressing room.
- Type
- Detached · House
- Bedrooms
- 4
- Bathrooms
- 2
- Receptions
- 3
- Floor area
- 2,164 sq ft
- Tenure
- Freehold
- Council tax band
- Band G
- EPC rating
- D
25 photos
Layout
Floorplan.
Tap the plan to open it full size. Floorplans are indicative; rooms and dimensions to be verified on viewing.