High Street, Bury, PE26.
3 bedroom detached house in PE26 2NR.


Guide Price £495,000
- Type
- Detached · House
- Bedrooms
- 3
- Bathrooms
- 3
- Receptions
- 2
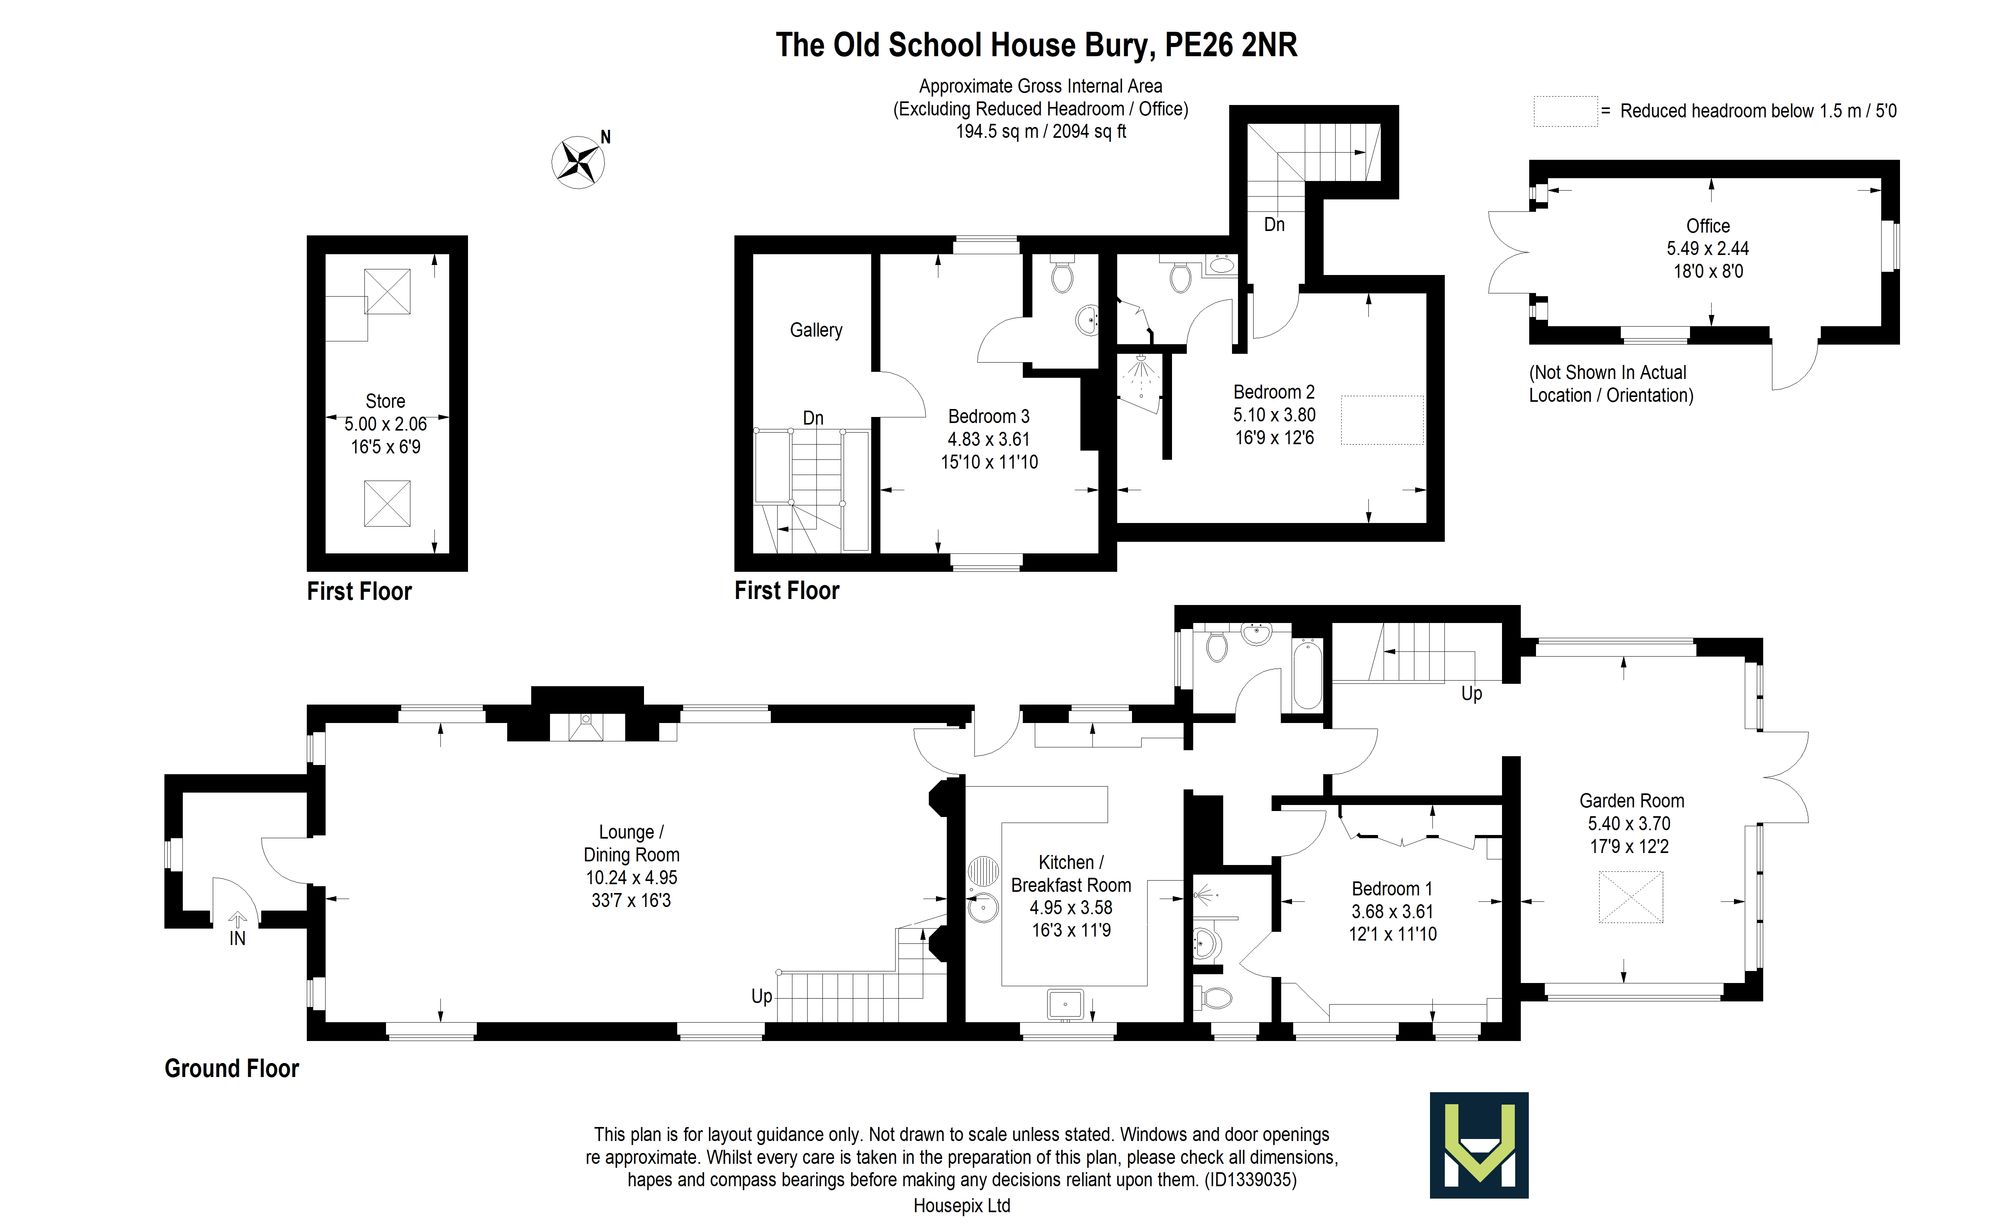
The Old School House is a detached three-bedroom period home of stone and buff brick on the High Street in Bury. It was the village school from the 1840s until 1971 and has been extensively renovated by the current owners, including new windows throughout, a new gas central heating system and the addition of a garden room. The house extends to about 2,094 sq ft, with a detached office in the garden on top of that.
The heart of the house is the vaulted lounge and dining room, open to the roof with exposed timber trusses, tall windows on both sides, a wood-burning stove in a brick fireplace and a timber staircase rising to an open gallery. The kitchen/breakfast room has cream shaker-style units, a Belfast-style sink, a peninsula breakfast bar and an electric AGA, and leads through to the garden room, a bright second sitting room with a large rooflight and French doors onto the patio.
On the ground floor there is a double bedroom with fitted wardrobes and an en suite shower room, plus a bathroom with a shower over the bath. Each of the two first-floor bedrooms has its own staircase: Bedroom 3 off the gallery, with its own WC and basin, and Bedroom 2 in the roof, with a balcony-style roof window, a shower and a separate WC, so it works well as a guest wing.
Outside, a wide paved forecourt gives parking for three cars. The enclosed rear garden has a patio wrapping around the garden room, a lawn, raised beds and mature planting, a shed and a detached brick office with power and lighting, with Ramsey Golf and Bowls Club beyond the side hedge and a paddock behind.
Bury sits on the southern edge of Ramsey, with the primary school, The White Lion, Holy Cross church and the village hall a short walk away and Ramsey town centre about a mile. Huntingdon, about 10 miles away, has direct trains to London King's Cross from around 50 minutes. Freehold. Council tax band D. Gas central heating. The house lies within the Ramsey and Bury Conservation Area. EPC rating to follow.
- Detached period home of stone and buff brick, Bury's village school from the 1840s until 1971
- Vaulted lounge and dining room open to the roof trusses, with a wood-burning stove and a gallery
- Kitchen/breakfast room with electric AGA, Belfast-style sink and peninsula breakfast bar
- Garden room with a large rooflight and French doors onto the patio
- Ground-floor double bedroom with fitted wardrobes and an en suite shower room
- Two first-floor bedrooms, each with its own staircase and its own WC
- About 2,094 sq ft plus a detached garden office; parking for three cars
- Extensively renovated: new windows throughout, new gas central heating and the garden room added
- Type
- Detached · House
- Bedrooms
- 3
- Bathrooms
- 3
- Receptions
- 2
- Floor area
- 2,088 sq ft
- Tenure
- Freehold
- Council tax band
- Band D
34 photos
Layout
Floorplan.
Tap the plan to open it full size. Floorplans are indicative; rooms and dimensions to be verified on viewing.