Spinney Lane, Alconbury, PE28.
3 bedroom detached house in PE28 4EB.


Guide Price £435,000
- Type
- Detached · House
- Bedrooms
- 3
- Bathrooms
- 2
- Receptions
- 1
This bright and spacious three/four-bedroom detached home offers versatile accommodation, a fantastic flow throughout the ground floor, a generous private rear garden, garage and EV charging point, all within the popular village of Alconbury. Architect's drawings have also been prepared for a substantial two-storey side extension and a single-storey rear extension, showing the scope to create an even larger family home, subject to planning permission.
The property opens into a welcoming entrance hall, leading through to a lovely light-filled living room. Built-in shelving provides plenty of useful storage while creating a clean and stylish finish to the room.
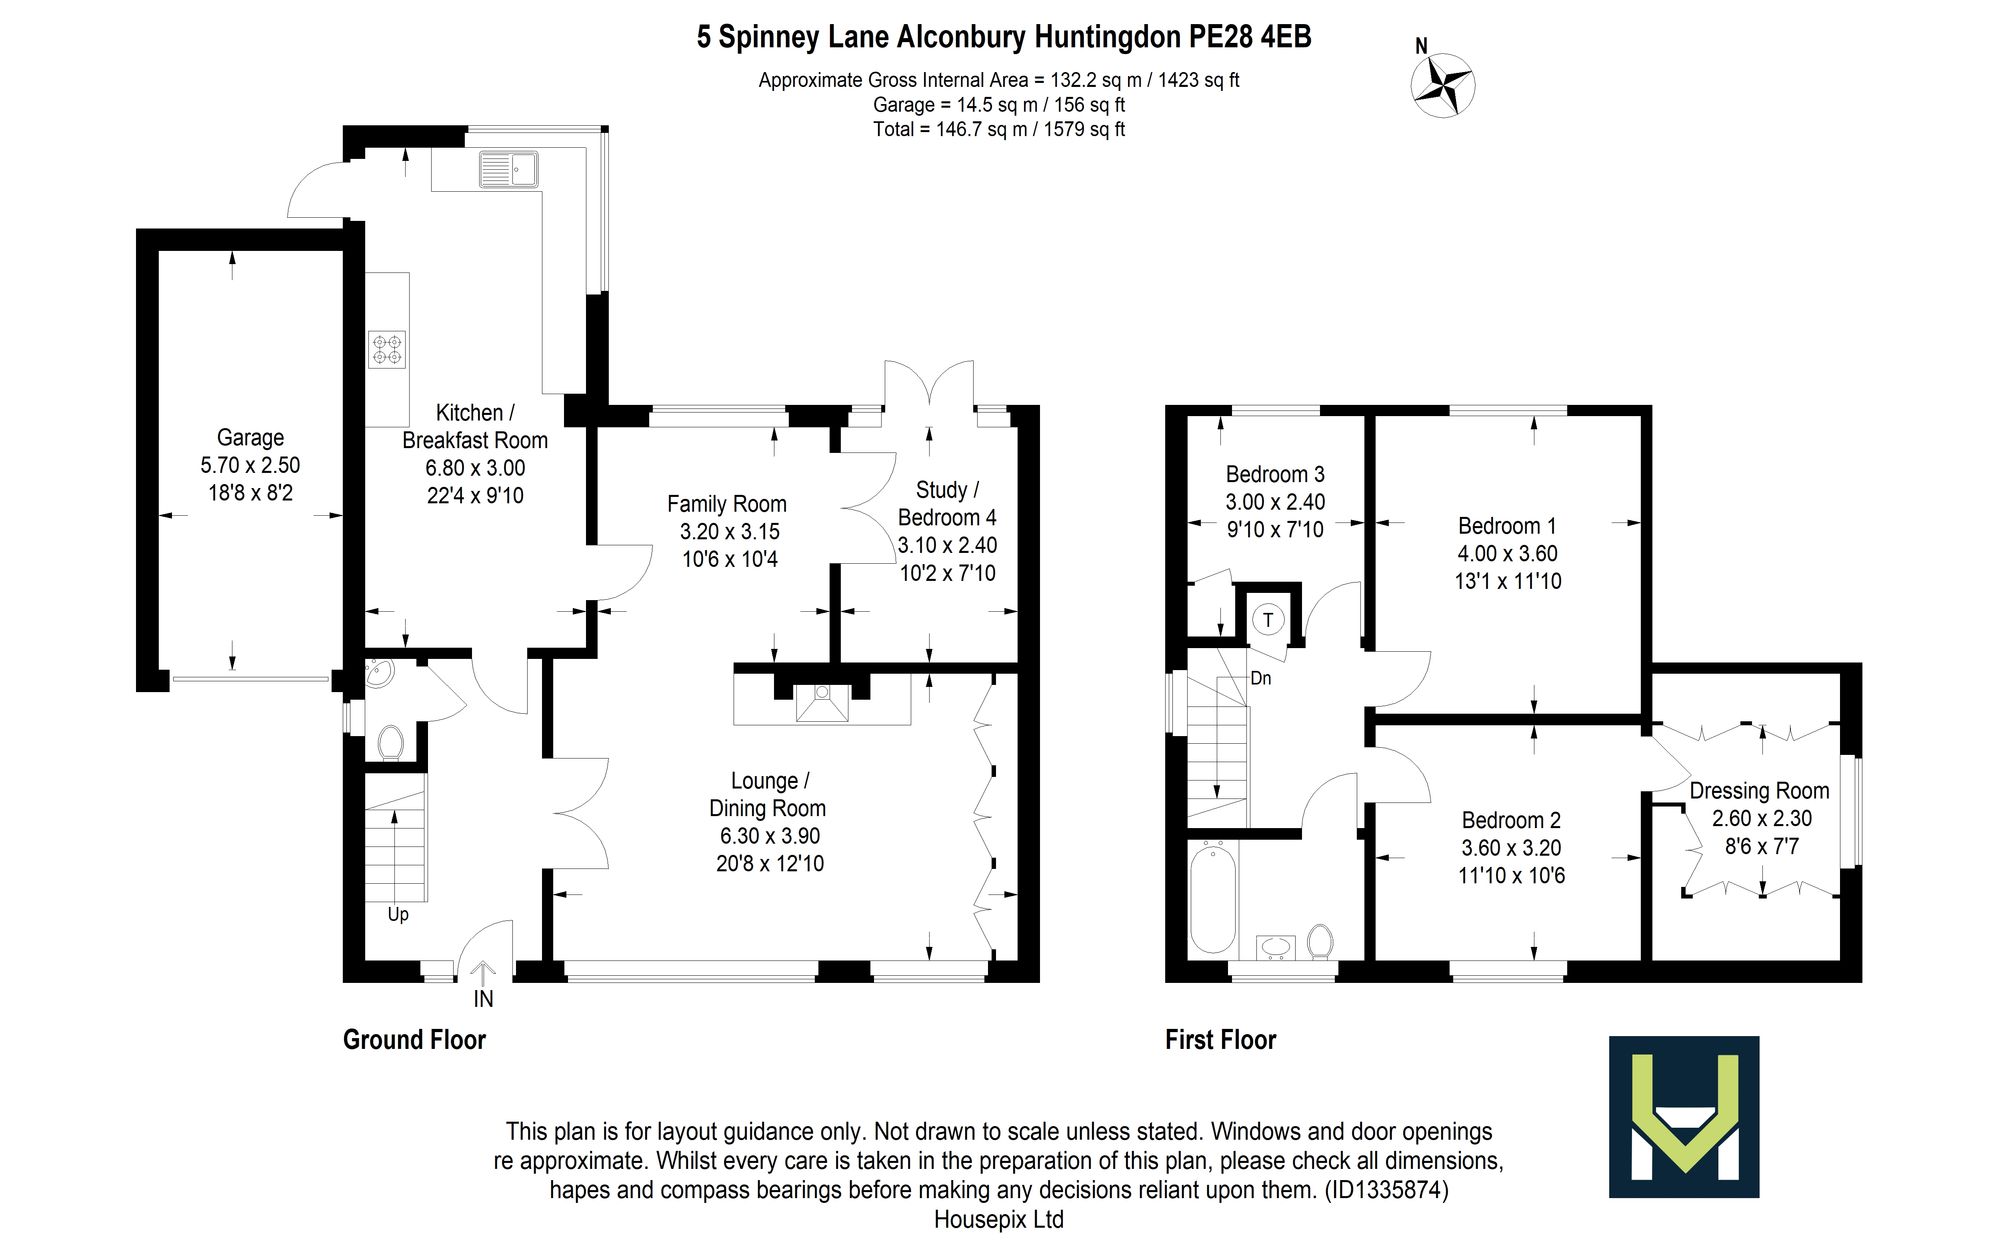
The ground floor has a particularly spacious and sociable layout, with a separate office ideal for those working from home, alongside a kitchen and living/dining space which provides plenty of room for both everyday family life and entertaining. A downstairs WC completes the ground floor.
Upstairs, the property offers three/four bedrooms and a family bathroom. The principal bedroom is a fantastic size and leads through to an additional room currently used as a dressing room. With built-in wardrobes and plenty of space, this room offers excellent flexibility and could also be used as a fourth bedroom, nursery or additional office.
There is a further generous double bedroom which feels bright and airy, along with an additional single bedroom.
For those looking for even more space, the current owners have had drawings prepared for a two-storey side extension running the full depth of the house, creating a utility room, pantry and garage on the ground floor with two further bedrooms above, and for a single-storey extension to the rear, creating a large kitchen and opening up the ground floor even further. Planning permission has not been applied for, so any extension would be subject to the necessary consents, but the drawings show what could be achieved.
Outside, the rear garden is a great size and offers plenty of versatility, with space for outdoor dining, entertaining and relaxing while still maintaining a good level of privacy. The property also benefits from a garage, providing additional parking or useful storage, along with an EV charging point for added convenience.
Alconbury is a popular and well-connected village, ideally positioned for access to both the A1 and A14, making it a convenient location for commuters. Huntingdon is within easy reach, offering a wider range of shops, restaurants and amenities, as well as Huntingdon railway station with direct services towards London King's Cross. Nearby Alconbury Weald also provides an increasing selection of amenities, schools, green spaces and leisure facilities.
A fantastic family home offering generous living space, flexible bedrooms, a great-sized garden, garage and EV charging point in a well-connected village location, with drawings in place showing how it could be extended further, subject to planning.
- Three/Four Bedroom Detached Home
- Spacious & Versatile Accommodation
- Bright & Airy Living Room
- Separate Home Office
- Generous & Private Rear Garden
- Popular Alconbury Village Location
- Excellent Access to A1 & A14
- Open-Plan Kitchen/Dining Area
- EV Charging Point
- Type
- Detached · House
- Bedrooms
- 3
- Bathrooms
- 2
- Receptions
- 1
- Floor area
- 1,367 sq ft
- Tenure
- Freehold
- Council tax band
- Band E
- EPC rating
- D
18 photos
Layout
Floorplan.
Tap the plan to open it full size. Floorplans are indicative; rooms and dimensions to be verified on viewing.