Vinegar Hill, Alconbury Weston, PE28.
4 bedroom detached house in PE28 4JA.


Guide Price £800,000
- Type
- Detached · House
- Bedrooms
- 4
- Bathrooms
- 2
- Receptions
- 4
Occupying an enviable elevated position within the sought-after Cambridgeshire village of Alconbury Weston, this distinctive individual home offers spacious and versatile accommodation, combined with far-reaching westerly views across open countryside to the rear.
Constructed in 1998, the property has been thoughtfully designed to create a home with considerable character and appeal, featuring an attractive blend of exposed brickwork, timber beams, high ceilings and generous proportions throughout. A particular focal point is the impressive inglenook fireplace, adding warmth and character to the principal living accommodation.
The recently refitted kitchen and dining area provides a superb sociable space, ideal for entertaining family and friends or enjoying everyday family life. The generous proportions and attractive presentation make this a particularly welcoming part of the home.
To the first floor are four well-proportioned double bedrooms, providing excellent accommodation for a growing family or those requiring additional space for guests or home working. The principal bedroom benefits from a substantial en-suite bathroom, while the main family bathroom enjoys convenient 'Jack and Jill' access.
Externally, the property is approached via a large block-paved driveway providing ample off-road parking and access to the double garage. The garage incorporates an additional workshop area, offering excellent potential for conversion to a home office, gym or other useful ancillary accommodation, subject to the necessary consents.
The beautifully maintained rear garden is a particular highlight, extending to approximately 0.27 acres and enjoying an exceptional outlook over adjoining open countryside. The elevated position and westerly aspect provide a wonderful sense of space and privacy, together with panoramic views and the opportunity to enjoy spectacular sunsets.
Offering a rare combination of individuality, character, generous accommodation and an outstanding rural outlook, this is a special home that is likely to appeal to those seeking something rather different within this highly regarded Cambridgeshire village.
- Unique individual home constructed in 1998, occupying an elevated position within the sought-after village of Alconbury Weston.
- Panoramic westerly views across open countryside to the rear, creating an exceptional outlook and wonderful sense of space.
- Four generous double bedrooms, offering excellent accommodation for family living and visiting guests.
- Spacious principal bedroom benefiting from a large en-suite bathroom.
- Recently refitted kitchen/dining area, creating a stylish and sociable space ideal for entertaining and family gatherings.
- Character features throughout, including exposed brickwork, timber beams and an impressive inglenook fireplace.
- High ceilings and spacious rooms providing a light, airy and particularly welcoming feel.
- Double garage with additional workshop area, offering potential for conversion to a home office, gym or other ancillary space, subject to the necessary consents.
- Beautifully maintained 0.27-acre rear garden, enjoying an elevated position and uninterrupted views over the surrounding countryside.
- Large block-paved driveway providing ample parking, complemented by the double garage and excellent outside space.
- Type
- Detached · House
- Bedrooms
- 4
- Bathrooms
- 2
- Receptions
- 4
- Floor area
- 2,303 sq ft
- Tenure
- Freehold
- Council tax band
- Band G
- EPC rating
- C
28 photos
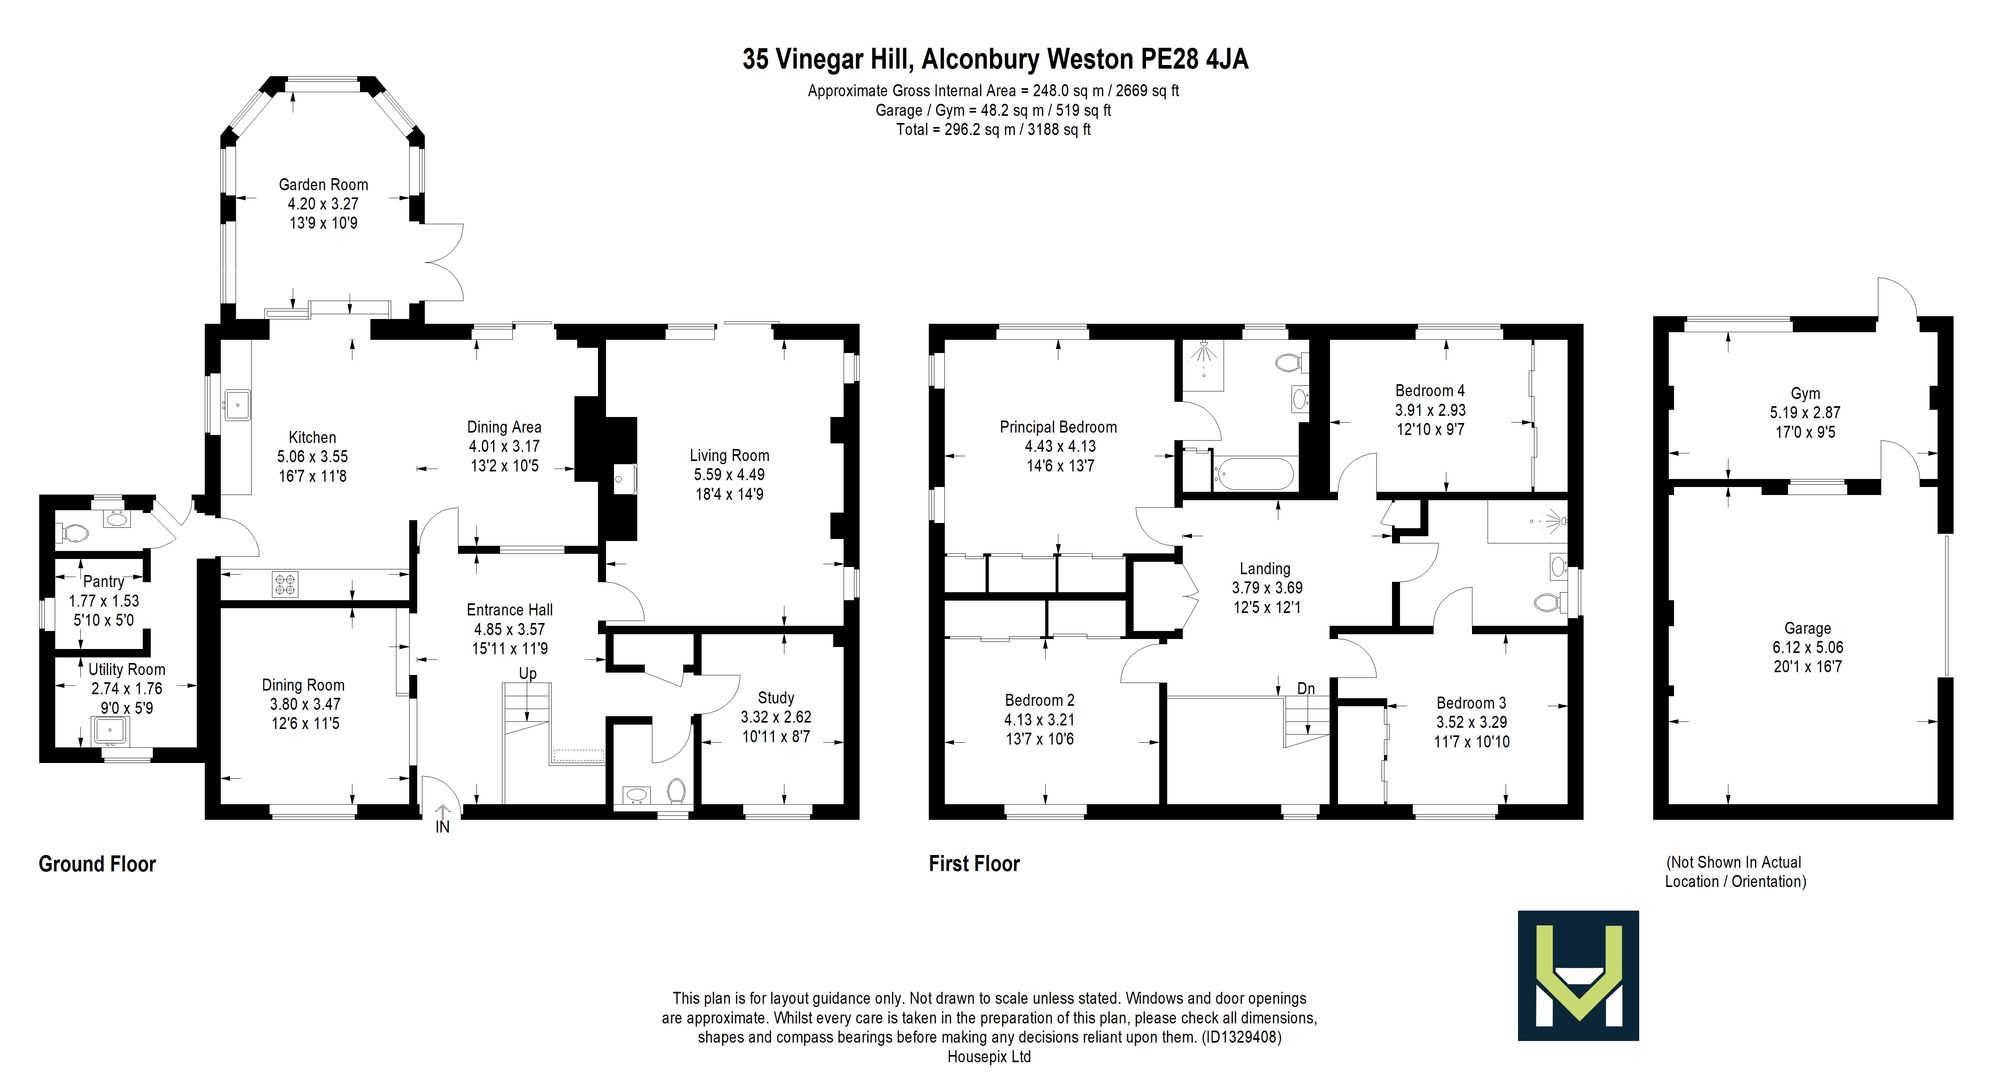
Layout
Floorplan.
Tap the plan to open it full size. Floorplans are indicative; rooms and dimensions to be verified on viewing.