Farendon Road, Brampton, PE28.
4 bedroom semi detached house in PE28 4QU.


Offers Over £400,000
- Type
- Semi Detached · House
- Bedrooms
- 4
- Bathrooms
- 2
- Receptions
- 2
A beautifully presented and spacious four-bedroom family home, ideally positioned within the highly sought-after Brampton Park development. Arranged over three floors, this impressive property offers modern and versatile living accommodation, making it an ideal home for growing families.
The property combines generous living space with a fantastic layout, featuring a contemporary kitchen/diner, bright and welcoming lounge, four double bedrooms, an impressive top-floor principal suite with fitted wardrobes and en-suite, private rear garden, driveway parking and an oversized garage.
THE PROPERTY
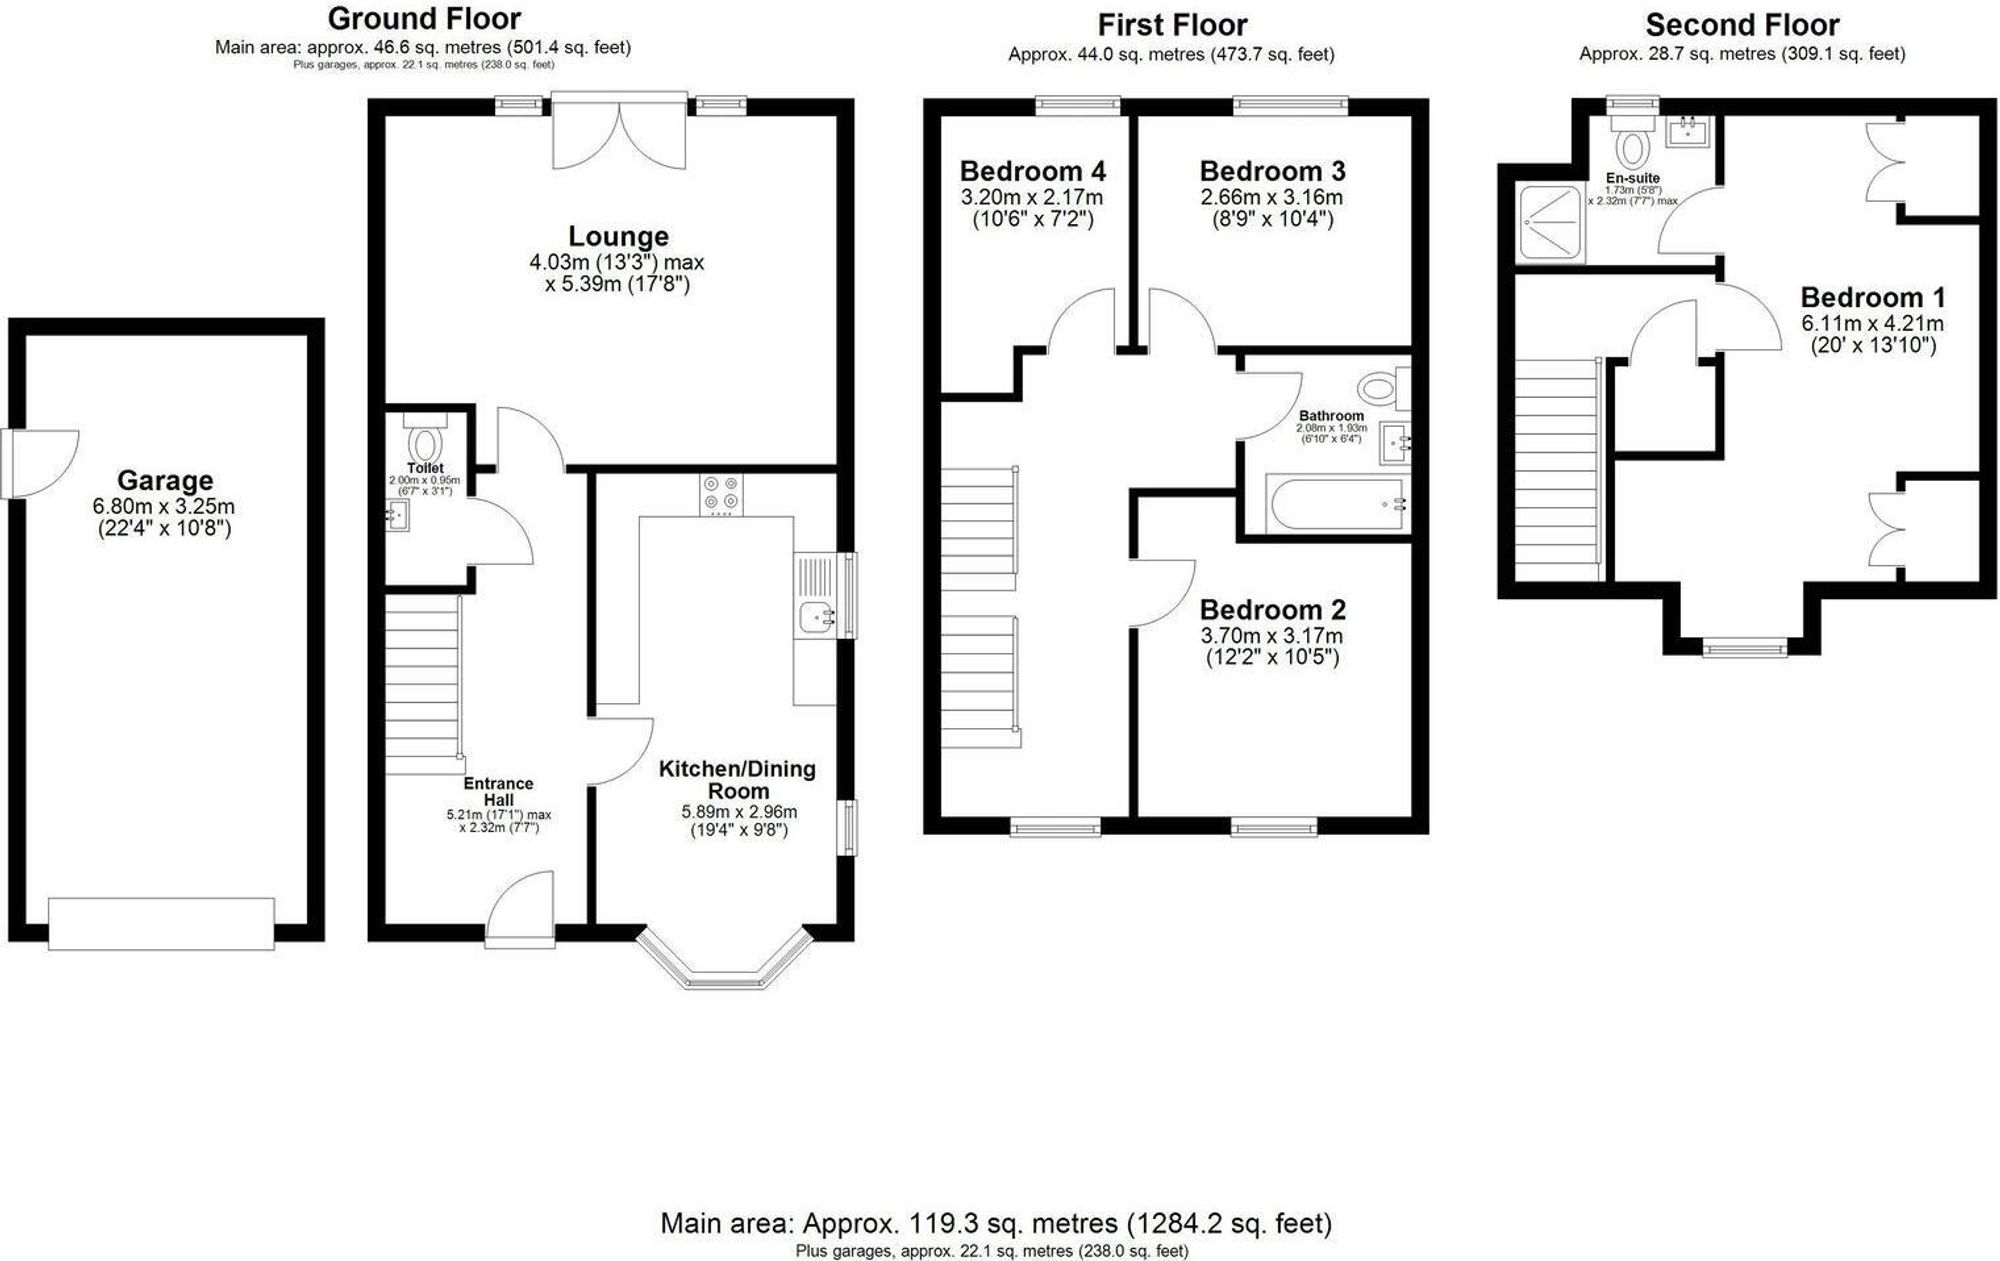
Upon entering the property, you are welcomed by a spacious entrance hall with stairs rising to the first floor and useful under-stairs storage. There is also a convenient downstairs cloakroom, ideal for family living and visiting guests.
The modern kitchen/dining room is a fantastic space for everyday family life and entertaining. It is fitted with a range of contemporary wall and base units, integrated appliances and ample worktop space, while the generous dining area provides plenty of room for a family dining table. The large windows allow an abundance of natural light into the room, creating a bright and welcoming space.
The lounge is a particularly attractive room, offering excellent space for relaxing and entertaining. The room is filled with natural light and features French doors opening directly onto the rear garden, making it easy to enjoy the garden during the warmer months and creating a lovely connection between the indoor and outdoor living spaces.
Moving upstairs, the first floor provides three further double bedrooms, offering plenty of flexibility for family members, guests or those requiring additional space for working from home. The bedrooms are complemented by a modern family bathroom.
The second floor is dedicated to an impressive principal bedroom suite, creating a wonderful private retreat away from the rest of the accommodation. The bedroom is exceptionally spacious and benefits from fitted wardrobes, windows to both the front and rear aspects, useful eaves storage and a modern en-suite shower room.
To the rear of the property is a private and enclosed garden, mainly laid to lawn with a paved patio area, providing an excellent space for outdoor dining, entertaining or simply relaxing.
The property also benefits from a driveway providing off-road parking for multiple vehicles, together with an impressive oversized garage which benefits from both power and lighting. The garage offers excellent additional storage and could also provide useful space for hobbies or a workshop.
The property is ideally situated within Brampton Park, a highly desirable residential development in the popular village of Brampton.
Brampton is a highly regarded Cambridgeshire village, particularly popular with families thanks to its excellent local amenities, well-respected schools and welcoming community atmosphere. The village offers a range of shops, cafés, public houses and everyday conveniences, while the surrounding countryside provides excellent opportunities for walking, cycling and enjoying the outdoors.
For commuters, the location is particularly appealing, with easy access to the A1 and A14, while Huntingdon railway station provides direct services towards London King's Cross. This makes Brampton an ideal choice for those looking for the best of both worlds — a peaceful village setting with excellent connectivity to nearby towns, cities and London.
- Four Double Bedrooms Arranged Over Three Floors
- Impressive Top-Floor Principal Suite with Fitted Wardrobes & En-Suite
- Modern Kitchen/Diner with Integrated Appliances
- Bright & Spacious Lounge with French Doors to the Garden
- Private Enclosed Rear Garden with Patio
- Oversized Garage with Power & Lighting
- Excellent Access to A1, A14 & Huntingdon Railway Station
- Semi-Detached Property
- Type
- Semi Detached · House
- Bedrooms
- 4
- Bathrooms
- 2
- Receptions
- 2
- Tenure
- Freehold
- Council tax band
- Band D
- EPC rating
- B
19 photos
Layout
Floorplan.
Tap the plan to open it full size. Floorplans are indicative; rooms and dimensions to be verified on viewing.