Evans Close, Brampton, PE28.
2 bedroom semi detached house in PE28 4UH.


Guide Price £335,000
- Type
- Semi Detached · House
- Bedrooms
- 2
- Bathrooms
- 1
- Receptions
- 1
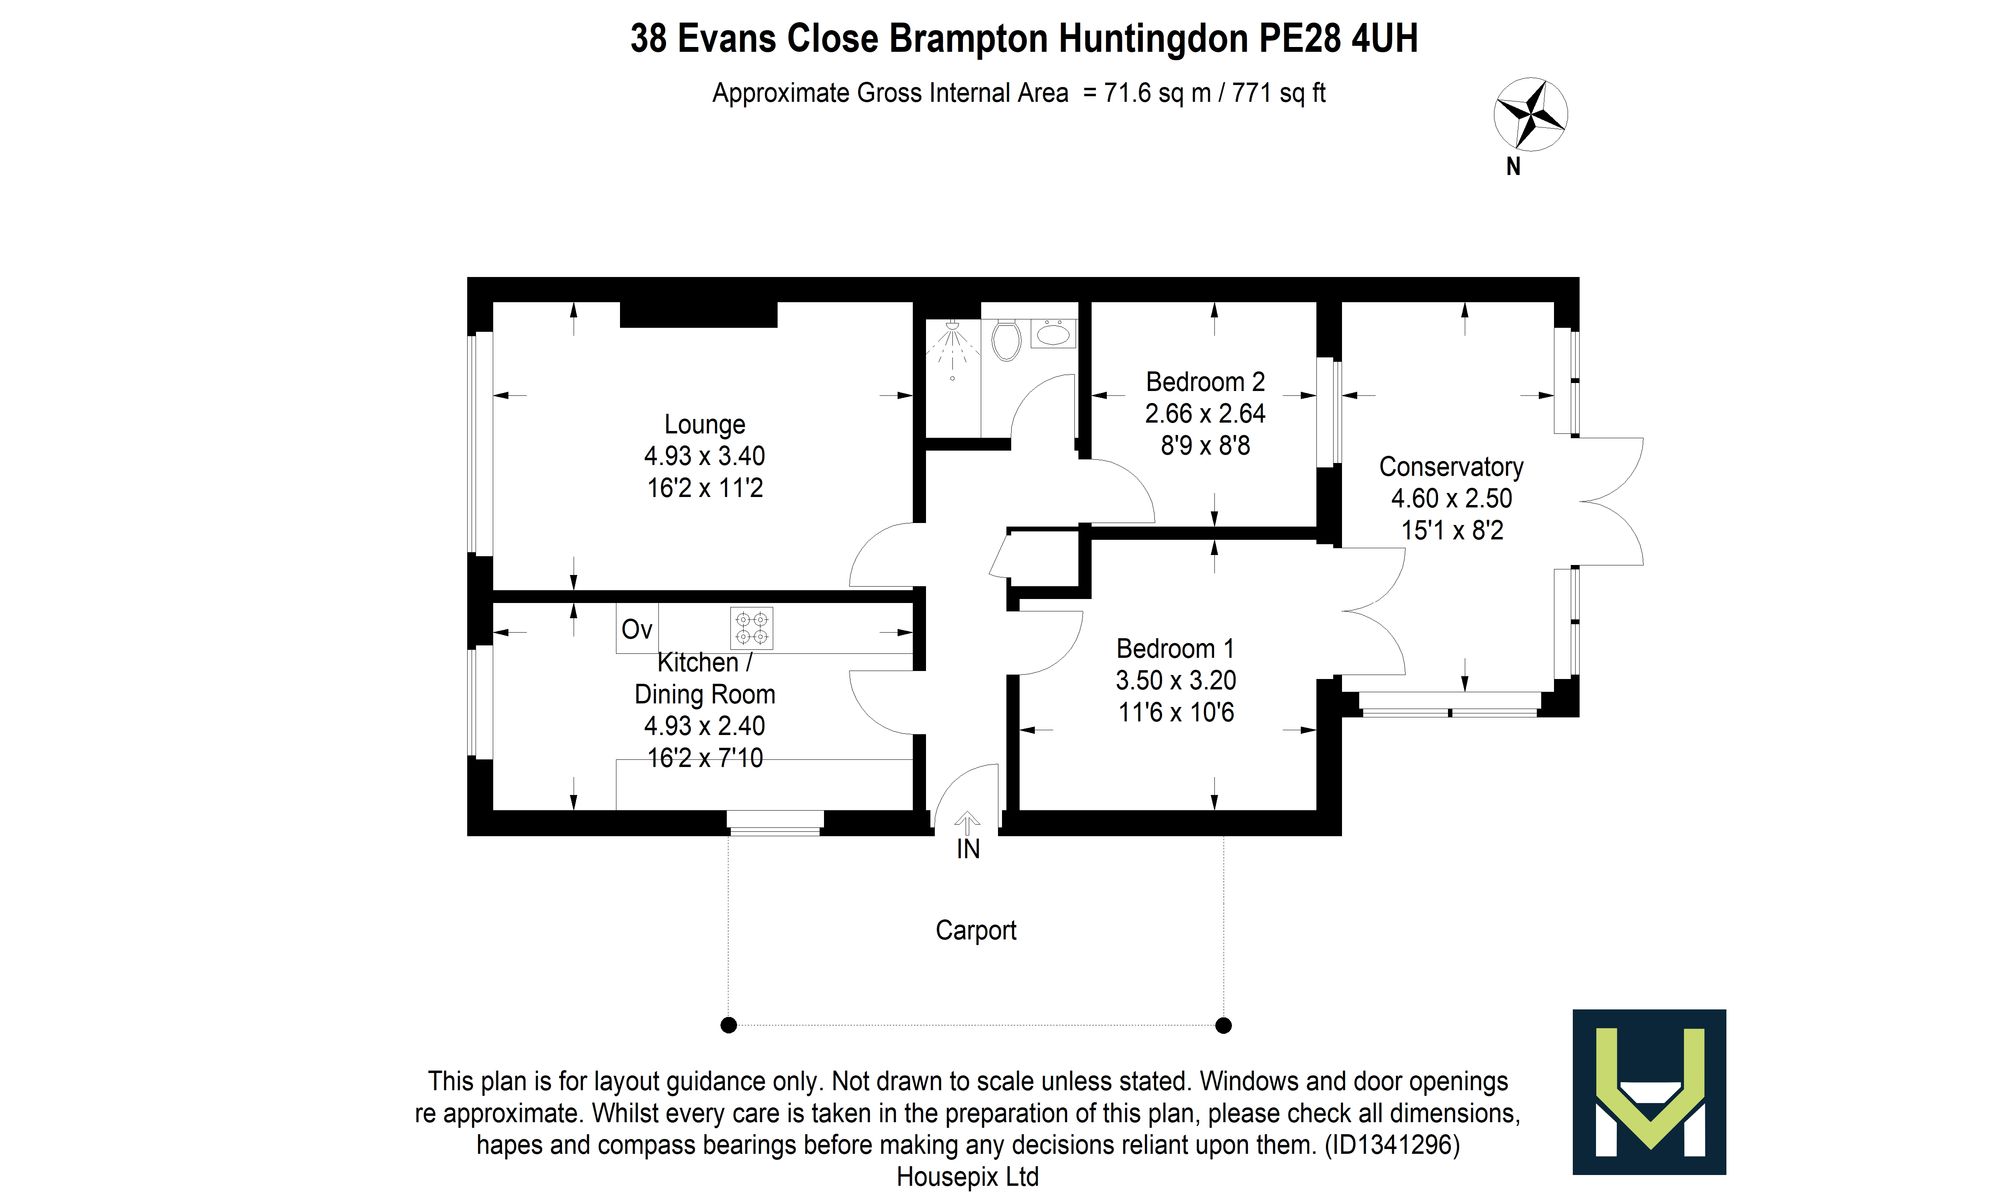
A two-bedroom semi-detached bungalow in Brampton, with around 771 sq ft of easy single-storey living. It has been modernised, including rewiring and a new heating system, and freshly decorated in light neutral colours throughout. An entrance hall leads to the lounge, with its large window and timber slatted feature wall. The kitchen/dining room has a newly kitchen with fitted sage green shaker-style units and room for a small dining table. The main bedroom has French doors into a bright conservatory, which opens onto the garden. There is a second bedroom and a shower room with a walk-in shower. At the front there is a lawn, and a block-paved driveway leads to a carport at the side. The enclosed rear garden has a paved patio, a small pond and shrubs, with room for a new owner to make it their own. Brampton has a primary school, shops and pubs, with Brampton Park Golf Club and Hinchingbrooke Country Park close by. Huntingdon station is about two miles away, with direct trains to London King's Cross from around 50 minutes, and the A14 and A1 are within easy reach. Freehold. Council tax band C. EPC rating to follow.
- Two-bedroom semi-detached bungalow
- Modernised, including rewiring and a new heating system
- Freshly decorated in light neutral colours
- Sage green shaker-style kitchen/dining room
- Bright conservatory opening onto the garden
- Shower room with walk-in shower
- Driveway, carport and enclosed rear garden
- Brampton village, about two miles from Huntingdon station
- Type
- Semi Detached · House
- Bedrooms
- 2
- Bathrooms
- 1
- Receptions
- 1
- Floor area
- 764 sq ft
- Tenure
- Freehold
- Council tax band
- Band C
12 photos
Layout
Floorplan.
Tap the plan to open it full size. Floorplans are indicative; rooms and dimensions to be verified on viewing.